
BEDS4
BATHS3 full 1 partial
SQUARE FEET3,243
MLS#202611739
STATUSActive
PROPERTY TYPEResidential - Single Family
SUBDIVISIONSugarberry at Timber Ridge
SCHOOLNorthwest Allen County
Property Description
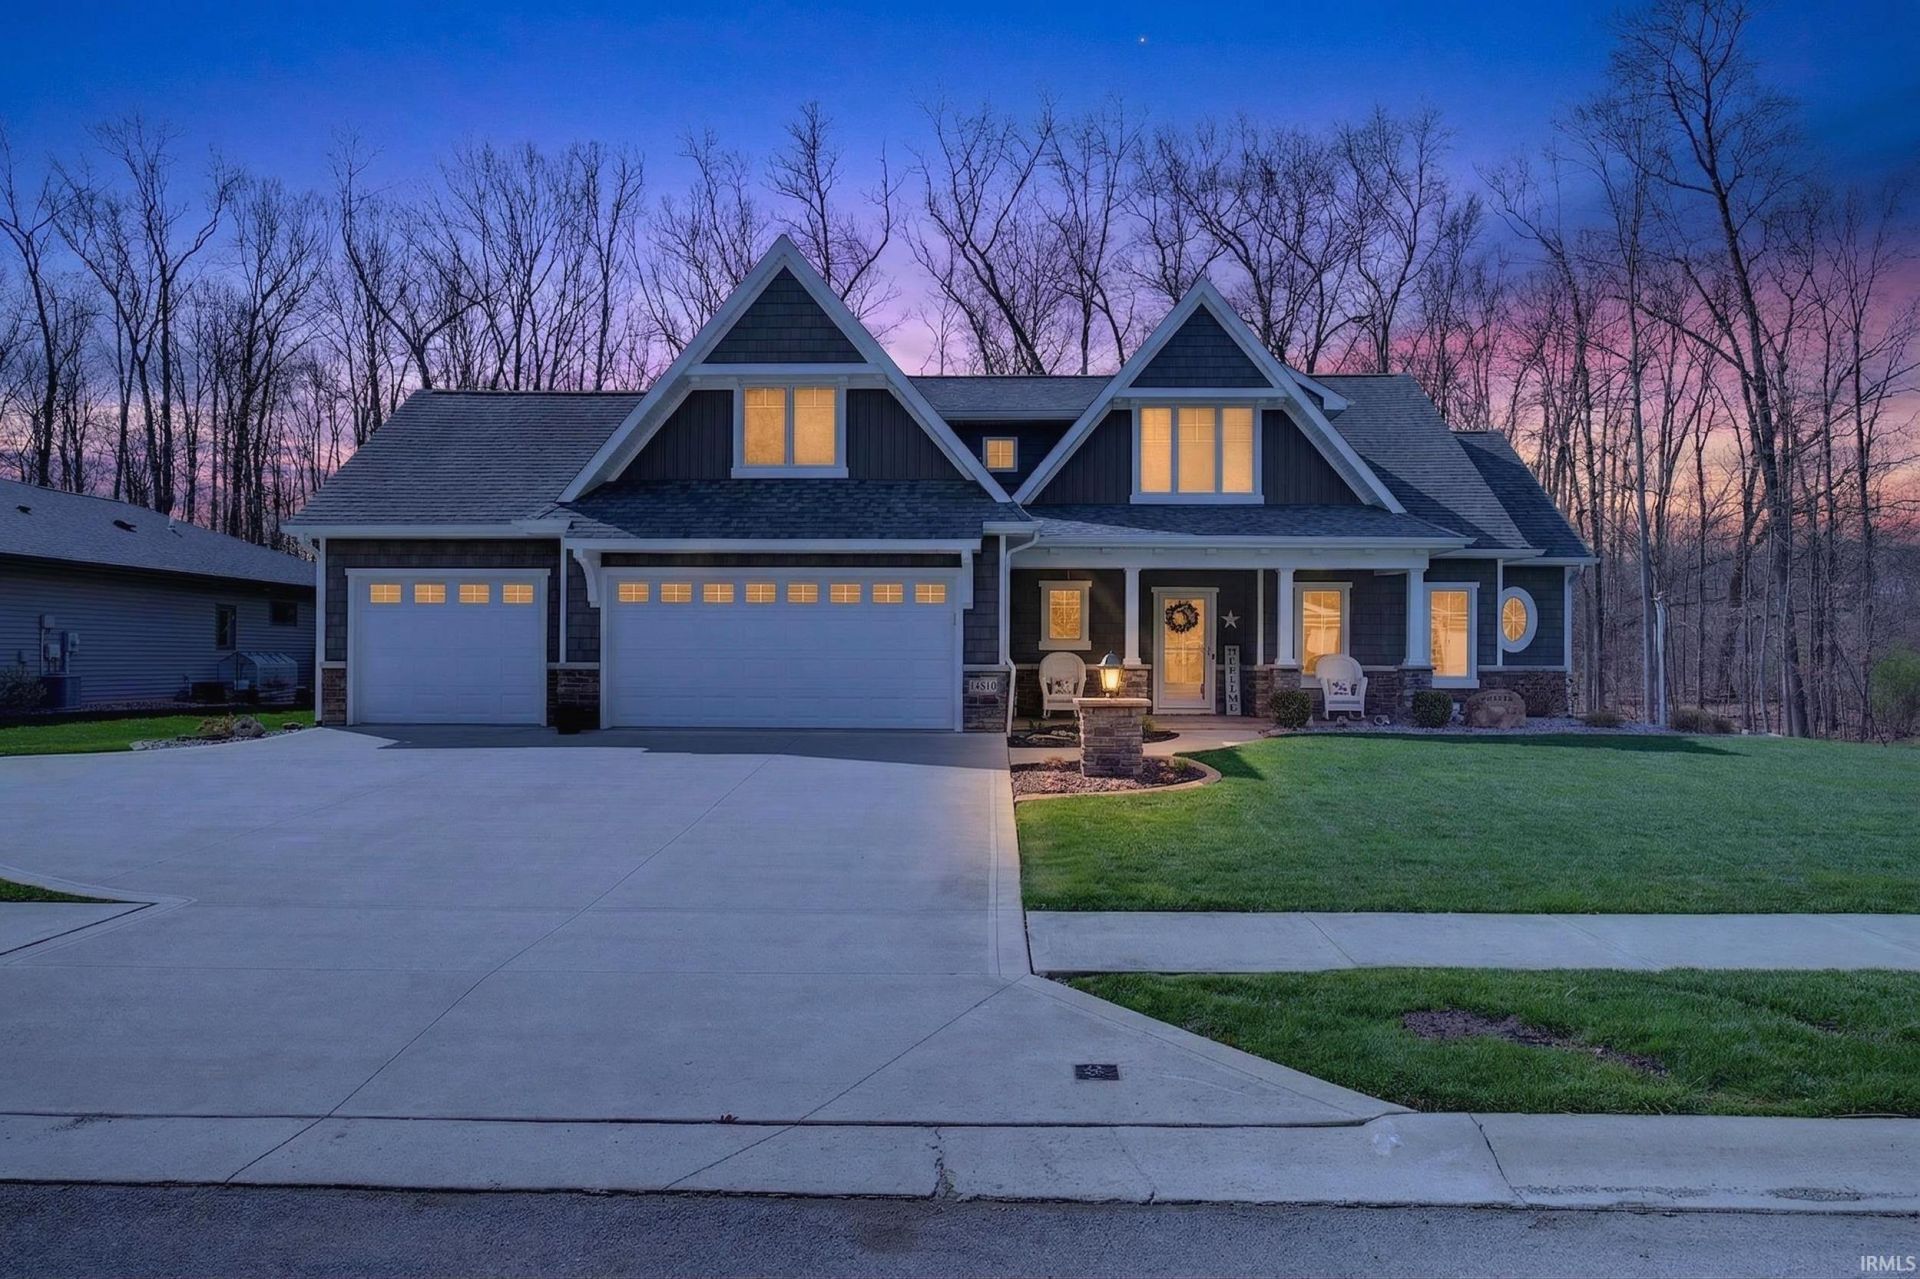
**OPEN HOUSE SUNDAY 5/24/26 11am-2pm** Tucked into a peaceful caul-de-sac with a wooded setting, this well-maintained 4 bedroom, 3.5 bath home offers over 3,200 square feet of thoughtfully designed living space, complemented by a three-car attached garage and a balance of comfort, function, and elevated finishes throughout. The main level features a spacious and inviting layout highlighted by vaulted ceilings with exposed beam detail, creating a bright and open living area filled with natural light. The kitchen is designed for both everyday living and entertaining, offering a large center island, abundant cabinetry, tile backsplash, deep sink, and generous countertop space. Adjacent dining and living spaces flow seamlessly to the outdoor patio, enhancing the connection between indoor and outdoor living. The primary suite on the main level provides a private retreat with his and hers closets, a dual vanity, and a tiled walk-in shower. An additional main-level bedroom is positioned near a full bath, while a dedicated office offers flexibility for work or additional living needs. A convenient half bath and main-level laundry off the garage add to the home's functionality. Upstairs, a spacious loft area creates a versatile second living space, complete with a kitchenette and ample countertop area. Two additional bedrooms and a full bath provide separation and flexibility for a variety of living arrangements. Outdoor features include a beautiful patio overlooking a wooded backdrop, offering a quiet and private setting with natural surroundings. The property is well landscaped with stone accents and mature plantings, enhancing the overall curb appeal. Conveniently located with access to nearby trails, outdoor recreation, and all Fort Wayne has to offer!
Property Features
Property Type: Residential - Single Family
Basement: Slab
Cooling: Central Air
Days on Market: 49
Fireplaces: 1
Garage: 3 car attached
Heating: Gas, Forced Air
Lot Size: 0.28 Acres
Stories: 2.0
Taxes: $4,515
Year Built: 2016
Feature Descriptions
Above Grade Finished SQFT: 3243
Amenities: Ceiling-9+, Ceiling Fan(s), Ceilings-Vaulted, Closet(s) Walk-in, Eat-In Kitchen, Garage Door Opener, Kitchen Island, Pantry-Walk In, Patio Covered, Patio Open, Range/Oven Hook Up Gas, Main Level Bedroom Suite, Main Floor Laundry, Washer Hook-Up, Custom Cabinetry
Exterior: Cedar, Vinyl, Masonry
Fireplace: Living/Great Rm
Garage SQFT: 713
HOA Fees($): $345/ Annually
Lot: Cul-De-Sac, Partially Wooded
Lot Dimensions: 82x139x99x135
Number of Rooms: 10
Sale Inclusions: Dishwasher, Microwave, Refrigerator, Window Treatments, Range-Gas, Water Heater Gas, Water Softener-Owned
Sewer: City
Total Finished SQFT: 3243
Water: City
Room Sizes
Bedroom 1: 15x15 Level - Main
Bedroom 2: 12x11 Level - Main
Bedroom 3: 15x12 Level - Upper
Bedroom 4: 15x10 Level - Upper
Breakfast Room: 13x12
Den: 13x12 Level - Main
Rec. Room: 21x25 Level - Upper
Kitchen: 14x12 Level - Main
Living Room: 19x19 Level - Main
Local Schools
High School: Carroll
Middle School: Maple Creek
Elementary School: Cedar Canyon
School District: Northwest Allen County
Listed By / Shown By
Listed By
Agency Name: Weichert Realtors - Hoosier Heartland
Agent Name: Lucas Deck
Agency Phone: 260-318-0929
Shown By
Agency Title: Collins & Company Realtors®
Agency Phone:

IDX information is provided exclusively for consumers’ personal, non-commercial use and may not be used for any purpose other than to identify prospective properties consumers may be interested in purchasing. Data is deemed reliable but is not guaranteed accurate by the MLS
Estimate Your Payment
Estimated Payment
$ 3,338.53 per month $2,769.81 Principal & Interest $376.25 Property Tax $192.47 Homeowner's Insurance