
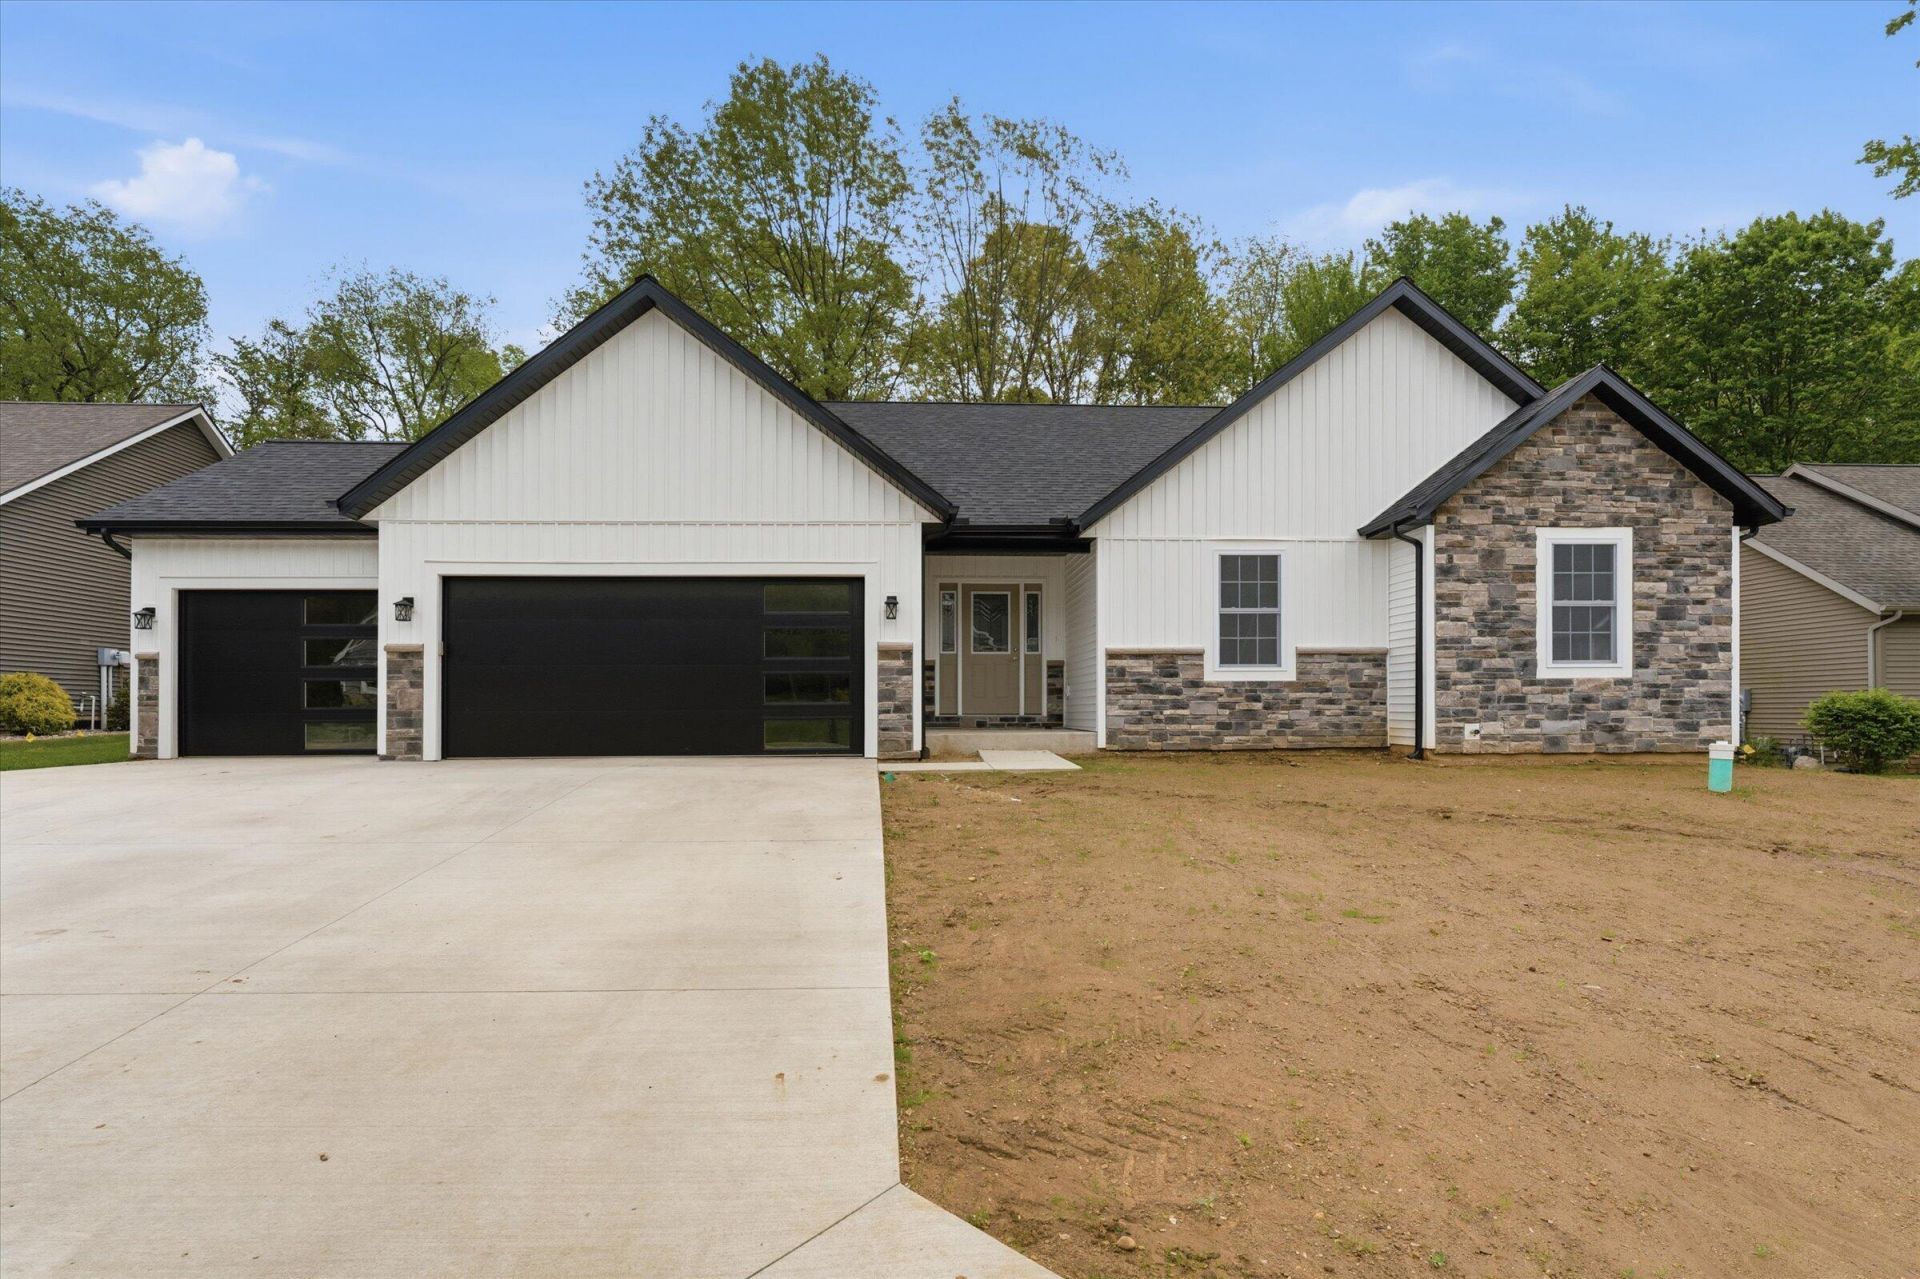
BEDS4
BATHS3 full
SQUARE FEET3,205
MLS#839266
STATUSActive
PROPERTY TYPEResidential - Single Family
SUBDIVISIONTerre Verde Hills Sec 1
SCHOOLSouth Bend
Property Description
Welcome home to this beautifully crafted new construction home featuring 4 bedrooms and 3 full baths, thoughtfully designed for both everyday comfort and effortlessentertaining. From the moment you step onto the covered front porch, you'll appreciate the inviting feel and light-filled spaces throughout. The open-concept main living area showcasessloped ceilings, a cozy gas log fireplace, and seamless flow into the kitchen, where a spacious center island creates the perfect gathering spot for meals, conversation, and connection.The main-level laundry adds everyday convenience, while the finished lower level offers flexible space for a second living area, game room, fitness space, home office, or guest retreat.Step outside to enjoy the deck overlooking the backyard -- ideal for relaxing evenings or weekend get-togethers. A 3-car garage provides ample room for vehicles, storage, and hobbies. Conveniently located with quick access to the bypass, this home combines modern style, functional space, and a location that makes daily living easy.
Property Features
Property Type: Residential - Single Family
Days on Market: 5
Fireplaces: 1
Garage: 3 car attached
Heating: Forced Air, Natural Gas
Lot Size: 0.27 Acres
Stories: 1.0
Taxes: $25
Year Built: 2026
Amenities
Cathedral Ceiling(s)
Walk-In Closet(s)
Open Floorplan
Kitchen Island
High Ceilings
Granite Counters
Entrance Foyer
Double Vanity
Appliances
Dishwasher
Refrigerator
Microwave
Gas Water Heater
Gas Range
Feature Descriptions
Fireplace Features: Gas, Great Room, Gas Log
Lot: Rectangular Lot, Sprinklers In Rear, Sprinklers In Front
Lot Dimensions: 0
Parking Features: Attached, Garage Faces Front, Driveway, Concrete, Garage Door Opener
Rooms Total: 10
Security Features: Smoke Detector(s)
Sewer: Public Sewer
Utilities: Electricity Connected, Water Connected, Underground Utilities, Sewer Connected, Natural Gas Connected
Water: Public
Room Sizes
Primary Bedroom: 16.0 x 14.0
Bedroom 2: 13.0 x 12.0
Bedroom 3: 13.0 x 12.0
Bedroom 4: 14.0 x 11.0
Great Room: 27.0 x 16.0
Kitchen: 15.0 x 13.0
Breakfast Room: 10.0 x 8.0
Laundry: 9.0 x 6.0
Family Room: 28.0 x 20.0
Other: 35.0 x 25.0
Local Schools
School District: South Bend
Listed By / Shown By
Listed By
Agency Name: Cressy & Everett Real Estate
Shown By
Agency Title: Collins & Company Realtors®
Agency Phone:

Estimate Your Payment
Estimated Payment
$ 2,224.13 per month $2,077.67 Principal & Interest $2.08 Property Tax $144.38 Homeowner's Insurance