
BEDS2
BATHS1 full
SQUARE FEET940
MLS#202619494
STATUSActive
PROPERTY TYPEResidential - Single Family
SUBDIVISIONStudebaker Place
SCHOOLSouth Bend Community School Corp.
Property Description
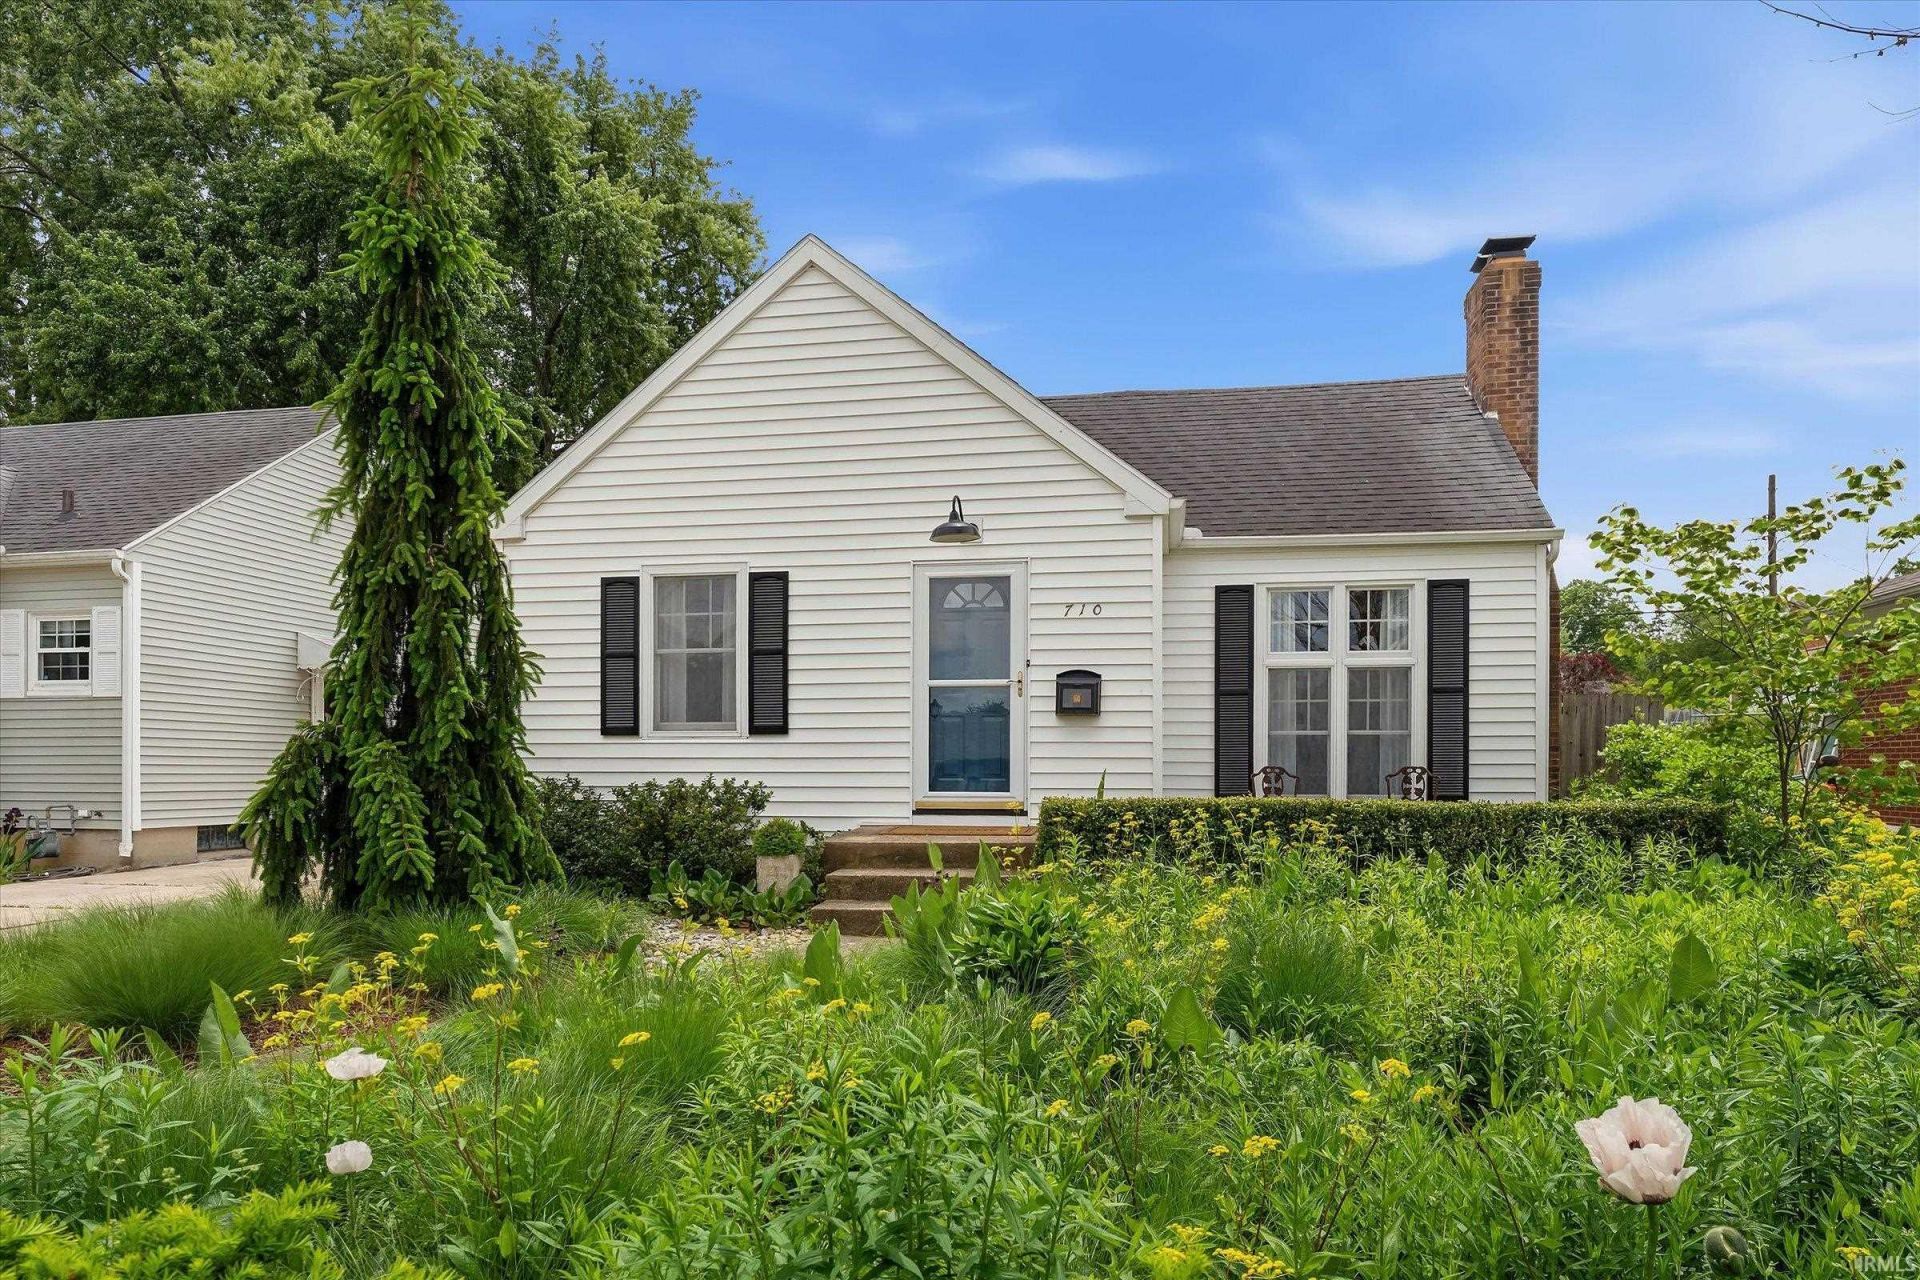
This is the house you have been waiting for! Bright and clean and move in ready. Beautiful hardwood floors, loads of natural light, a wood burning fireplace and arched doorway. Beautifully updated kitchen with quartz counter and tile backsplash. Updated bath and two bedrooms. Clean, dry basement offers lots of bonus space for a hobby room or workout space. The front yard is picture perfect with a native plant garden and a small patio off the front porch. Back yard is fully fenced with a European patio and lots of perennials. Detached one car garage with opener. All offers to be presented on Tuesday May 26th by 6:00 pm with an expiration of Wednesday at 7:00pm
Property Features
Property Type: Residential - Single Family
Basement: Yes
Basement: Full Basement, Unfinished
Cooling: Central Air
Days on Market: 5
Fireplaces: 1
Garage: 1
Heating: Gas, Forced Air
Home Style: Traditional
Lot Size: 0.13 Acres
Roof Type: Asphalt
Stories: 1.0
Taxes: $1,189
Year Built: 1941
Feature Descriptions
Above Grade Finished SQFT: 940
Amenities: Countertops-Stone, Disposal, Dryer Hook Up Gas, Garage Door Opener, Landscaped, Utility Sink, Formal Dining Room
Exterior: Vinyl
Fireplace: Living/Great Rm, Wood Burning
Garage SQFT: 320
Location: City/Town/Suburb
Lot: Level, Slope
Lot Dimensions: 45 X 125
Number of Rooms: 5
Sale Inclusions: Dishwasher, Microwave, Refrigerator, Washer, Window Treatments, Dryer-Gas, Range-Gas, Sump Pump, Water Heater Gas
Sewer: City
Total Finished SQFT: 940
Water: City
Room Sizes
Bedroom 1: 12x10 Level - Main
Bedroom 2: 11x10 Level - Main
Dining Room: 11x10 Level - Main
Kitchen: 11x10 Level - Main
Living Room: 17x12 Level - Main
Local Schools
High School: Riley
Middle School: Jackson
Elementary School: Monroe
School District: South Bend Community School Corp.
Listed By / Shown By
Listed By
Agency Name: Cressy & Everett - South Bend
Agency Contact: Cell: 574-210-8269
Agent Name: Christine Tirotta
Shown By
Agency Title: Collins & Company Realtors®
Agency Phone:

IDX information is provided exclusively for consumers’ personal, non-commercial use and may not be used for any purpose other than to identify prospective properties consumers may be interested in purchasing. Data is deemed reliable but is not guaranteed accurate by the MLS
Estimate Your Payment
Estimated Payment
$ 906.65 per month $755.10 Principal & Interest $99.08 Property Tax $52.47 Homeowner's Insurance