
BEDS3
BATHS2 full
SQUARE FEET1,922
MLS#202619527
STATUSActive
PROPERTY TYPEResidential - Single Family
SUBDIVISIONCrest Manor
SCHOOLSouth Bend Community School Corp.
Property Description
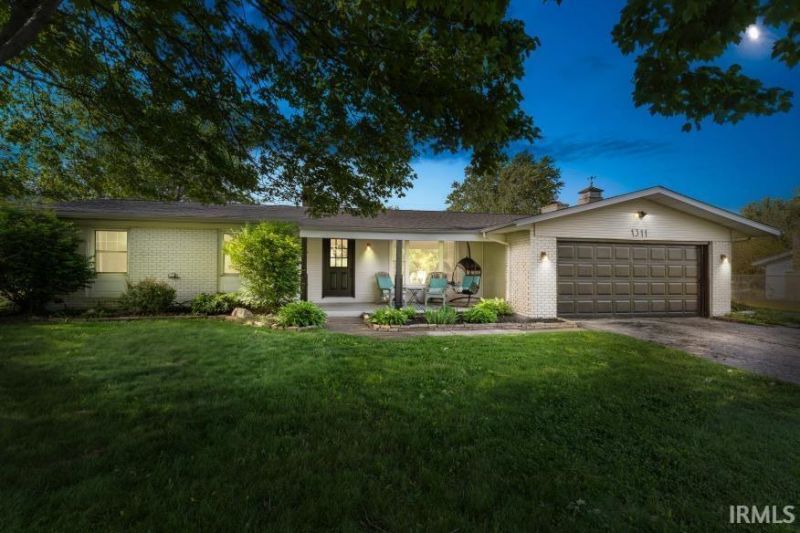
Opportunity awaits in popular Crest Manor! This updated 3-bedroom, 2-bath ranch offers a finished basement, attached 2-car garage, and an expansive fenced backyard perfect for entertaining or relaxing outdoors. The remodeled kitchen and both full bathrooms provide modern style and functionality, while original hardwood floors add warmth and character throughout the bedrooms and front living room. The main level features two separate living spaces, including a front living room and a spacious rear family room with a fireplace, new laminate flooring (2025), and a newer sliding glass door (2022) leading to the patio and backyard. The primary suite offers generous space along with a private ensuite bath. The finished basement adds even more living and recreation space and currently includes a pool table. Additional updates include a new roof (2023), newer windows throughout, and washer and dryer replaced in 2023. City water and sewer. Waterproofing has been completed?see associated documents for details. Schedule your private showing today!
Property Features
Property Type: Residential - Single Family
Basement: Full Basement, Partially Finished
Basement: Yes
Cooling: Central Air
Days on Market: 5
Fireplaces: 1
Garage: 2 car attached
Heating: Gas, Forced Air
Lot Size: 0.38 Acres
Roof Type: Asphalt
Stories: 1.0
Taxes: $5,576
Year Built: 1966
Feature Descriptions
Above Grade Finished SQFT: 1512
Amenities: 1st Bdrm En Suite, Main Level Bedroom Suite
Below Grade Finished SQFT: 410
Exterior: Brick, Vinyl
Fireplace: Family Rm
Garage SQFT: 400
Lot: Level, 0-2.9999
Lot Dimensions: 110X151
Number of Rooms: 6
Sale Inclusions: Dishwasher, Microwave, Refrigerator, Washer, Dryer-Gas, Oven-Gas, Water Heater Gas
Sewer: City
Total Finished SQFT: 1922
Water: City
Room Sizes
Bedroom 1: 14x11 Level - Main
Bedroom 2: 11x10 Level - Main
Bedroom 3: 11x10 Level - Main
Local Schools
High School: Riley
Middle School: Jackson
Elementary School: Marshall Traditional
School District: South Bend Community School Corp.
Listed By / Shown By
Listed By
Agency Name: Cressy & Everett- Elkhart
Agency Contact: Cell: 574-500-7044
Agent Name: Jenn Kuehn
Shown By
Agency Title: Collins & Company Realtors®
Agency Phone:

IDX information is provided exclusively for consumers’ personal, non-commercial use and may not be used for any purpose other than to identify prospective properties consumers may be interested in purchasing. Data is deemed reliable but is not guaranteed accurate by the MLS
Estimate Your Payment
Estimated Payment
$ 1,653.80 per month $1,111.87 Principal & Interest $464.67 Property Tax $77.26 Homeowner's Insurance