
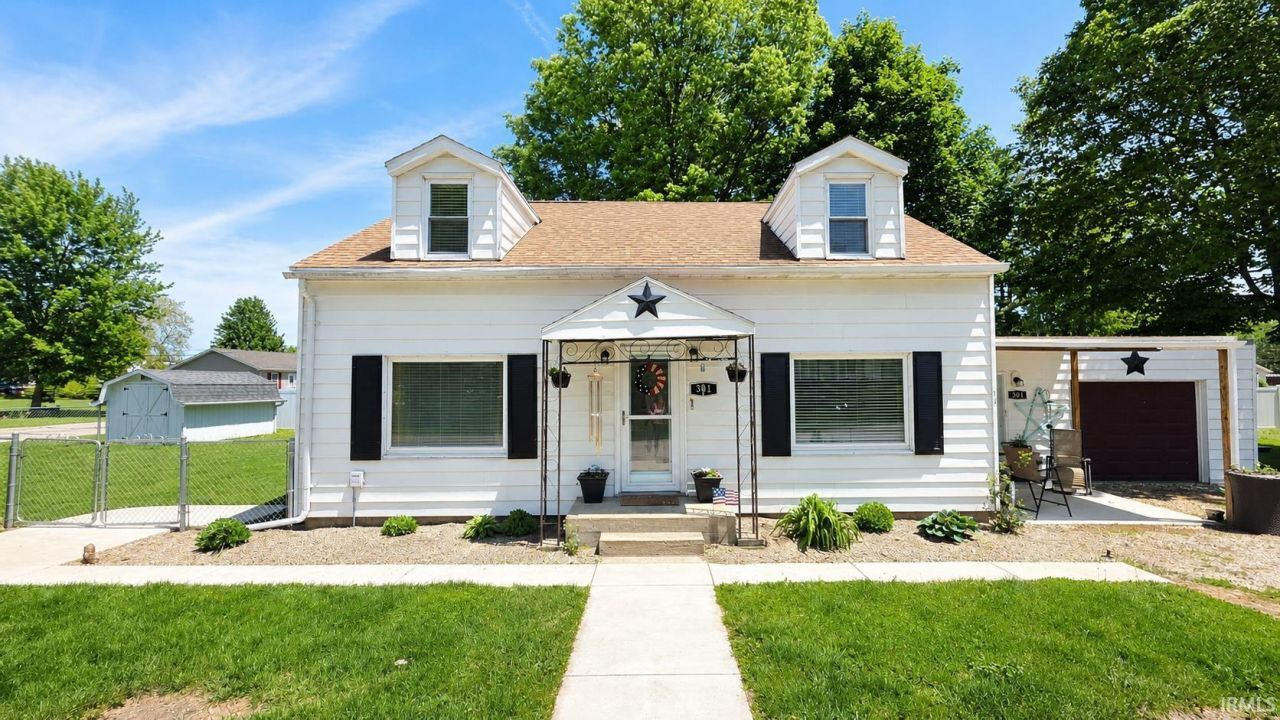
BEDS3
BATHS2 full 1 partial
SQUARE FEET1,848
MLS#202619644
STATUSActive
PROPERTY TYPEResidential - Single Family
SCHOOLTriton School Corporation
Property Description
More space than meets the eye! This 1,848 sq ft one-and-a-half story home in Bourbon offers three bedrooms, two full baths, and a half bath ? an uncommon find at this price point. Formerly operated as a day care, the home features a functional, flexible layout that works beautifully for family living. The attached garage has been converted into a second full bath and a bonus storage room that could easily be transformed into whatever your heart desires ? a workshop, home gym, craft room, or more. The finished upper level adds even more flex space, perfect for a home office, playroom, or hobby room. Step outside to a covered masonry porch, a concrete patio, and two sheds for all your tools and gear. City utilities, and a walkable location just minutes from Triton schools make this one easy to love. Come see the space for yourself ? it won't disappoint.
Property Features
Property Type: Residential - Single Family
Basement: Crawl
Cooling: None
Days on Market: 5
Heating: Gas, Forced Air
Lot Size: 0.21 Acres
Stories: 1.5
Taxes: $968
Year Built: 1960
Feature Descriptions
Above Grade Finished SQFT: 1848
Amenities: Patio Covered, Porch Covered
Exterior: Aluminum, Vinyl
Location: City/Town/Suburb
Lot: Corner, 0-2.9999
Lot Dimensions: 65x140
Number of Rooms: 9
Sale Inclusions: Refrigerator, Water Heater Gas, Water Softener-Owned
Sewer: City
Total Finished SQFT: 1848
Water: City
Room Sizes
Bedroom 1: 12x12 Level - Main
Bedroom 2: 15x16 Level - Main
Bedroom 3: 12x16 Level - Main
Dining Room: 12x9 Level - Main
Family Room: 16x11 Level - Main
Kitchen: 12x9 Level - Main
Living Room: 15x13 Level - Main
Laundry: 12x7 Level - Main
Local Schools
High School: Triton
Middle School: Triton
Elementary School: Triton
School District: Triton School Corporation
Listed By / Shown By

Listed By
Agency Name: Collins & Company Realtors, Koontz Lake
Agent Name: Rhonda Bierly Hurford
Agency Phone: (574) 250-1835
Estimate Your Payment
Estimated Payment
$ 955.57 per month $818.06 Principal & Interest $80.67 Property Tax $56.85 Homeowner's Insurance