
BEDS4
BATHS4 full 1 partial
SQUARE FEET6,220
MLS#202619934
STATUSActive
PROPERTY TYPEResidential - Single Family
SUBDIVISIONCovington Shores
SCHOOLPenn-Harris-Madison School Corp.
Property Description
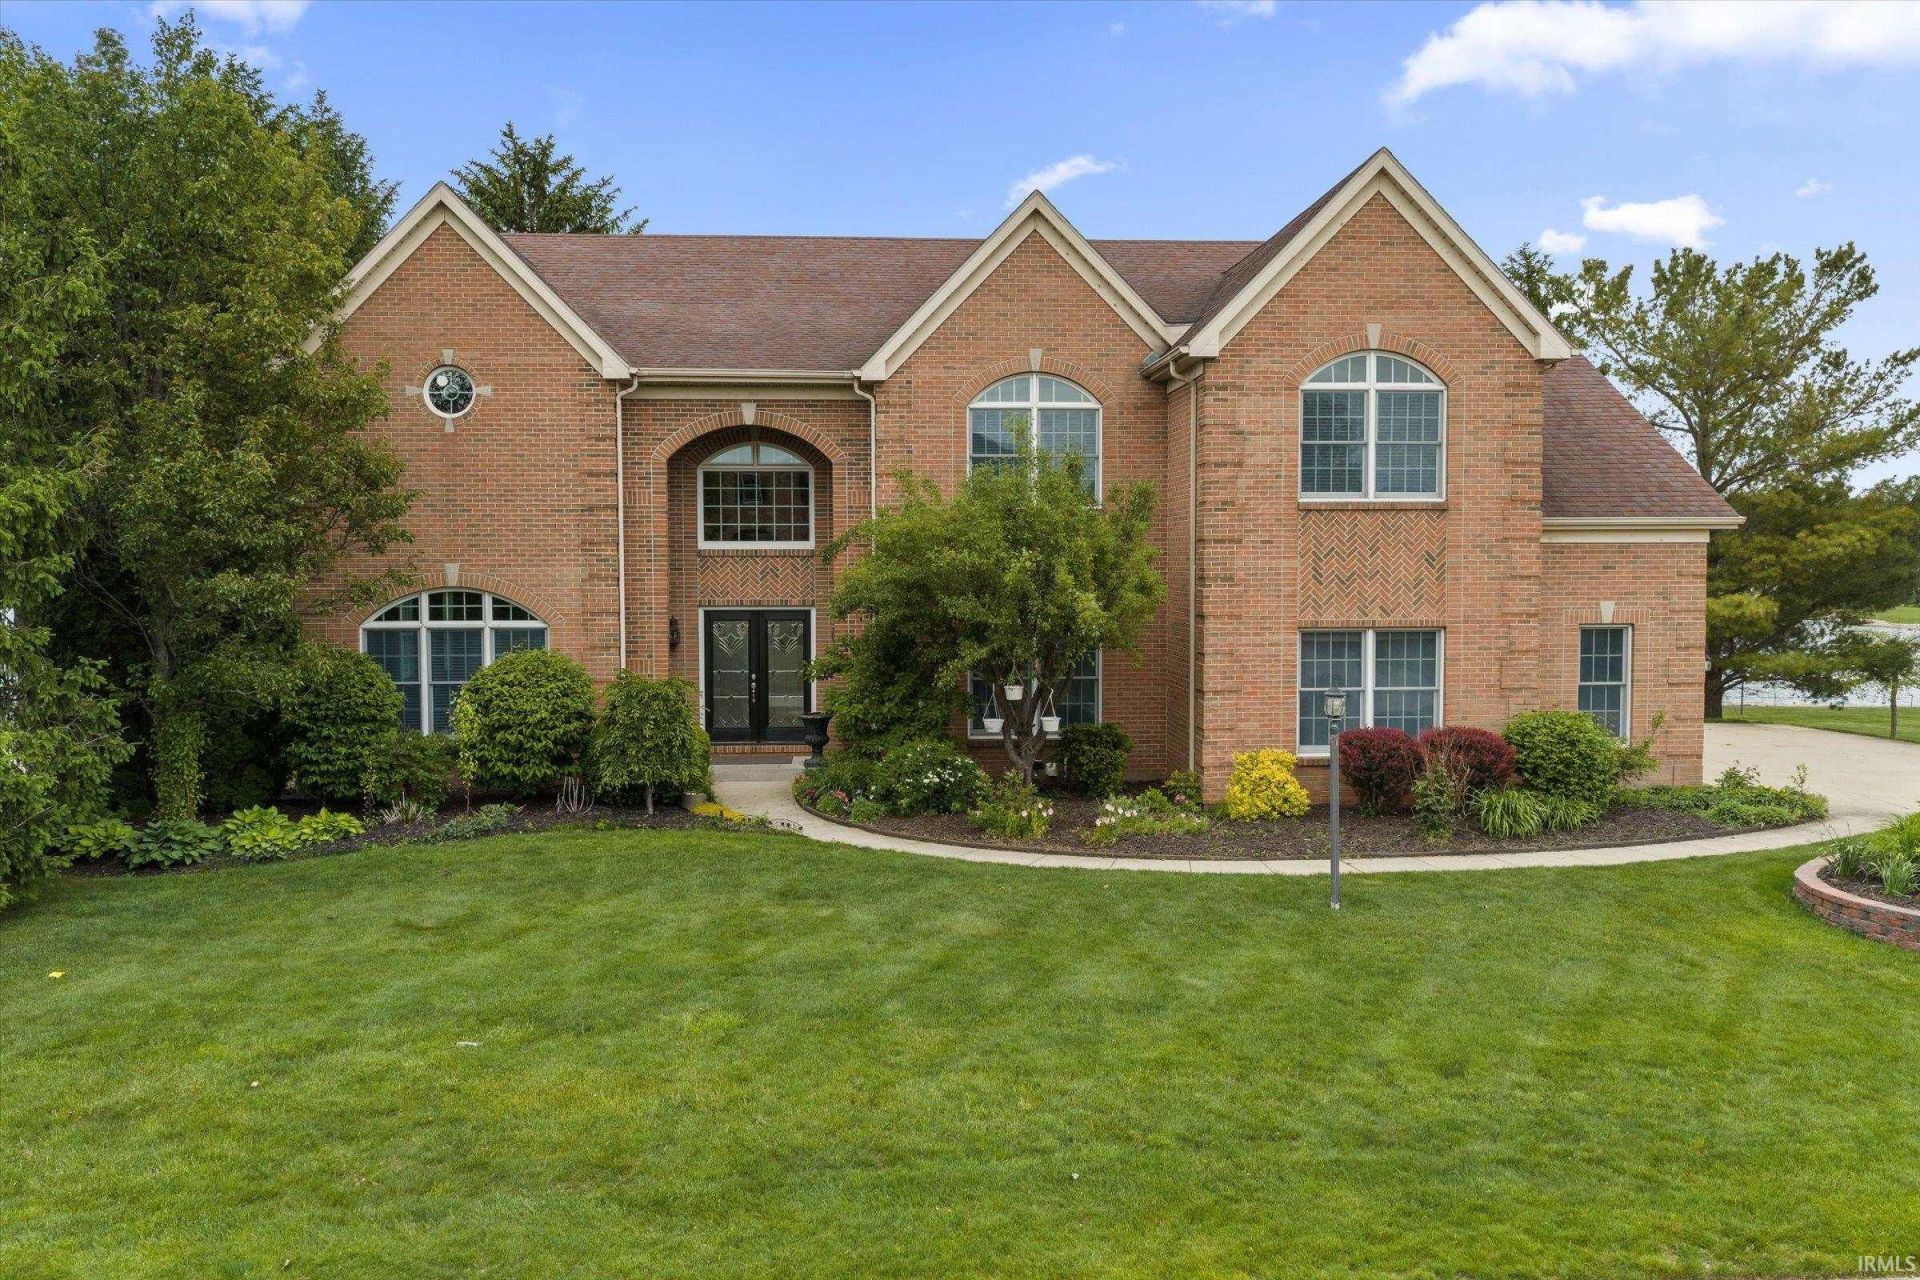
Experience luxury lakefront living in one of Granger's most sought-after neighborhoods. Perfectly positioned in Covington Shores and just minutes from Heritage Square, scenic Granger Path trails, and only 15 minutes from University of Notre Dame, this exceptional waterfront residence blends elegance, comfort, and everyday functionality. Guests are welcomed by an impressive foyer entrance featuring a dramatic winding staircase that sets the tone for the home's timeless design and spacious layout. Thoughtfully designed with both entertaining and daily living in mind, the home offers formal dining spaces, a dedicated first-floor office or private guest retreat, and a stunning great room highlighted by soaring cathedral ceilings and a beautiful fireplace. The gourmet kitchen serves as the heart of the home, showcasing an oversized granite island, abundant cabinetry, and generous prep and gathering space ideal for hosting family and friends. The kitchen includes a Viking cooktop & subzero refrigerator with an eat in kitchen and access to a deck overlooking the backyard and lake. A unique second staircase leads to the upper level where the luxurious primary suite offers a spa-inspired ensuite bath complete with a garden tub, separate shower, and spacious layout for relaxation. Three additional bedrooms each feature walk-in closets, while the versatile loft and playroom area provide even more flexible living space. The expansive finished lower level is built for entertainment, featuring a theater area, full bathroom, and abundant room for recreation, gatherings, or extended guest accommodations. Enjoy serene waterfront views, refined finishes, and an unbeatable Granger location close to dining, shopping, recreation, and top destinations.
Property Features
Property Type: Residential - Single Family
Basement: Yes
Basement: Full Basement, Walk-Out Basement, Finished
Cooling: Central Air
Days on Market: 1
Fireplaces: 1
Garage: 3 car attached
Heating: Forced Air
Home Style: Traditional
Lot Size: 0.84 Acres
Roof Type: Asphalt, Shingle
Stories: 2.0
Taxes: $7,646
Year Built: 2001
Feature Descriptions
Above Grade Finished SQFT: 4592
Amenities: 1st Bdrm En Suite, Ceiling-9+, Ceiling Fan(s), Closet(s) Walk-in, Countertops-Stone, Dryer Hook Up Electric, Foyer Entry, Garage Door Opener, Irrigation System, Kitchen Island, Pantry-Walk In, Stand Up Shower, Tub and Separate Shower, Tub/Shower Combination, Main Floor
Below Grade Finished SQFT: 1628
Exterior: Brick, Vinyl
Fireplace: Living/Great Rm
Garage SQFT: 646
HOA Fees($): $624/ Annually
Location: City/Town/Suburb
Lot: Waterfront, 0-2.9999
Lot Dimensions: 332x117
Number of Rooms: 9
Sale Inclusions: Dishwasher, Microwave, Refrigerator, Washer, Cooktop-Gas, Dryer-Electric, Oven-Built-In, Water Heater Gas, Water Softener-Owned
Sewer: Septic
Total Finished SQFT: 6220
Water: Well
Room Sizes
Bedroom 1: 21x14 Level - Upper
Bedroom 2: 13x13 Level - Upper
Bedroom 3: 13x15 Level - Upper
Bedroom 4: 13x14 Level - Upper
Living Room: 15x22
Local Schools
High School: Penn
Middle School: Discovery
Elementary School: Northpoint
School District: Penn-Harris-Madison School Corp.
Listed By / Shown By
Listed By
Agency Name: Cressy & Everett - South Bend
Agency Contact: Cell: 317-418-5034
Agent Name: Garrett Gutermuth
Shown By
Agency Title: Collins & Company Realtors®
Agency Phone:

IDX information is provided exclusively for consumers’ personal, non-commercial use and may not be used for any purpose other than to identify prospective properties consumers may be interested in purchasing. Data is deemed reliable but is not guaranteed accurate by the MLS
Estimate Your Payment
Estimated Payment
$ 5,350.61 per month $4,407.19 Principal & Interest $637.17 Property Tax $306.25 Homeowner's Insurance