
BEDS3
BATHS2 full
SQUARE FEET1,837
MLS#202619986
STATUSActive
PROPERTY TYPEResidential - Single Family
SCHOOLElkhart Community Schools
Property Description
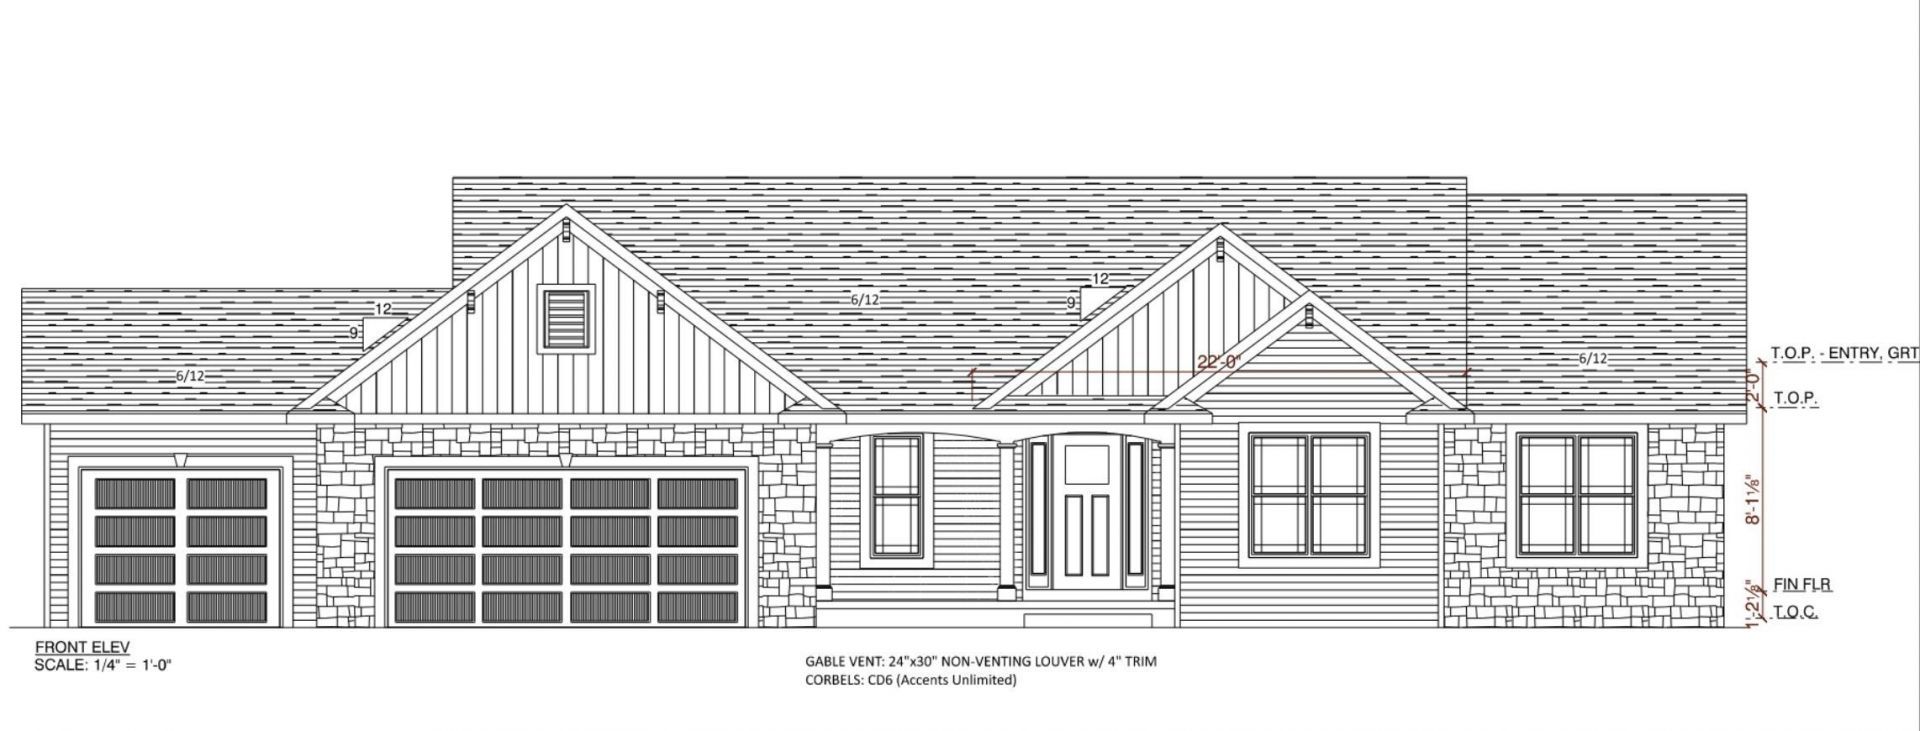
New construction ranch nestled in a country setting yet minutes from schools, shopping, dining, and everyday conveniences. The timeless exterior makes a strong first impression with stone accents, board & batten siding, a covered front porch, and a 3-car garage. Inside, the open-concept great room features soaring 10' ceilings with transom windows offering plenty of natural light and flows naturally into the kitchen and dining area. The kitchen is appointed with quartz countertops, a tiled backsplash, Samsung stainless-steel appliances, an island with bar seating, and a walk-in pantry. The primary suite offers a large walk-in closet and a custom tiled walk-in shower with bench and built-in shelf. Two additional bedrooms, dedicated laundry room, and drop zone complete the main floor. The unfinished basement?plumbed for full bath?presents a tremendous opportunity to nearly double your living space by adding a rec room, home theater, extra bedrooms, or whatever fits your lifestyle. Estimated completion date: August 2026.
Property Features
Property Type: Residential - Single Family
Basement: Full Basement, Unfinished
Basement: Yes
Cooling: Central Air
Garage: 3 car attached
Heating: Gas, Forced Air
Home Style: Ranch, Traditional
Lot Size: 0.79 Acres
Roof Type: Shingle
Stories: 1.0
Taxes: $0
Year Built: 2026
Feature Descriptions
Above Grade Finished SQFT: 1837
Amenities: 1st Bdrm En Suite, Bar, Cable Ready, Ceiling-9+, Ceiling Fan(s), Closet(s) Walk-in, Countertops-Stone, Dryer Hook Up Gas/Elec, Eat-In Kitchen, Foyer Entry, Garage Door Opener, Kitchen Island, Landscaped, Open Floor Plan, Pantry-Walk In, Porch Covered, Range/Oven Hook Up
Exterior: Stone, Vinyl
Garage SQFT: 748
Location: Rural
Lot: Irregular, Level, Partially Wooded, 0-2.9999
Lot Dimensions: irreg
Number of Rooms: 6
Sale Inclusions: Dishwasher, Microwave, Refrigerator, Range-Gas, Sump Pump, Water Heater Gas
Sewer: Septic
Total Finished SQFT: 1837
Water: Well
Room Sizes
Bedroom 1: 16x14 Level - Main
Bedroom 2: 12x12 Level - Main
Bedroom 3: 12x11 Level - Main
Local Schools
High School: Elkhart
Middle School: West Side
Elementary School: Cleveland
School District: Elkhart Community Schools
Listed By / Shown By
Listed By
Agency Name: Bright Star Real Estate Services LLC
Agency Contact: office: 574-821-7653
Agent Name: Richard Carpenter
Shown By
Agency Title: Collins & Company Realtors®
Agency Phone:

IDX information is provided exclusively for consumers’ personal, non-commercial use and may not be used for any purpose other than to identify prospective properties consumers may be interested in purchasing. Data is deemed reliable but is not guaranteed accurate by the MLS
Estimate Your Payment
Estimated Payment
$ 2,464.46 per month $2,304.33 Principal & Interest $0.00 Property Tax (data not provided by mls) $160.13 Homeowner's Insurance