
BEDS3
BATHS3 full
SQUARE FEET3,214
MLS#202619989
STATUSActive
PROPERTY TYPEResidential - Single Family
SUBDIVISIONBaneberry Hills
SCHOOLSouth Bend Community School Corp.
Property Description
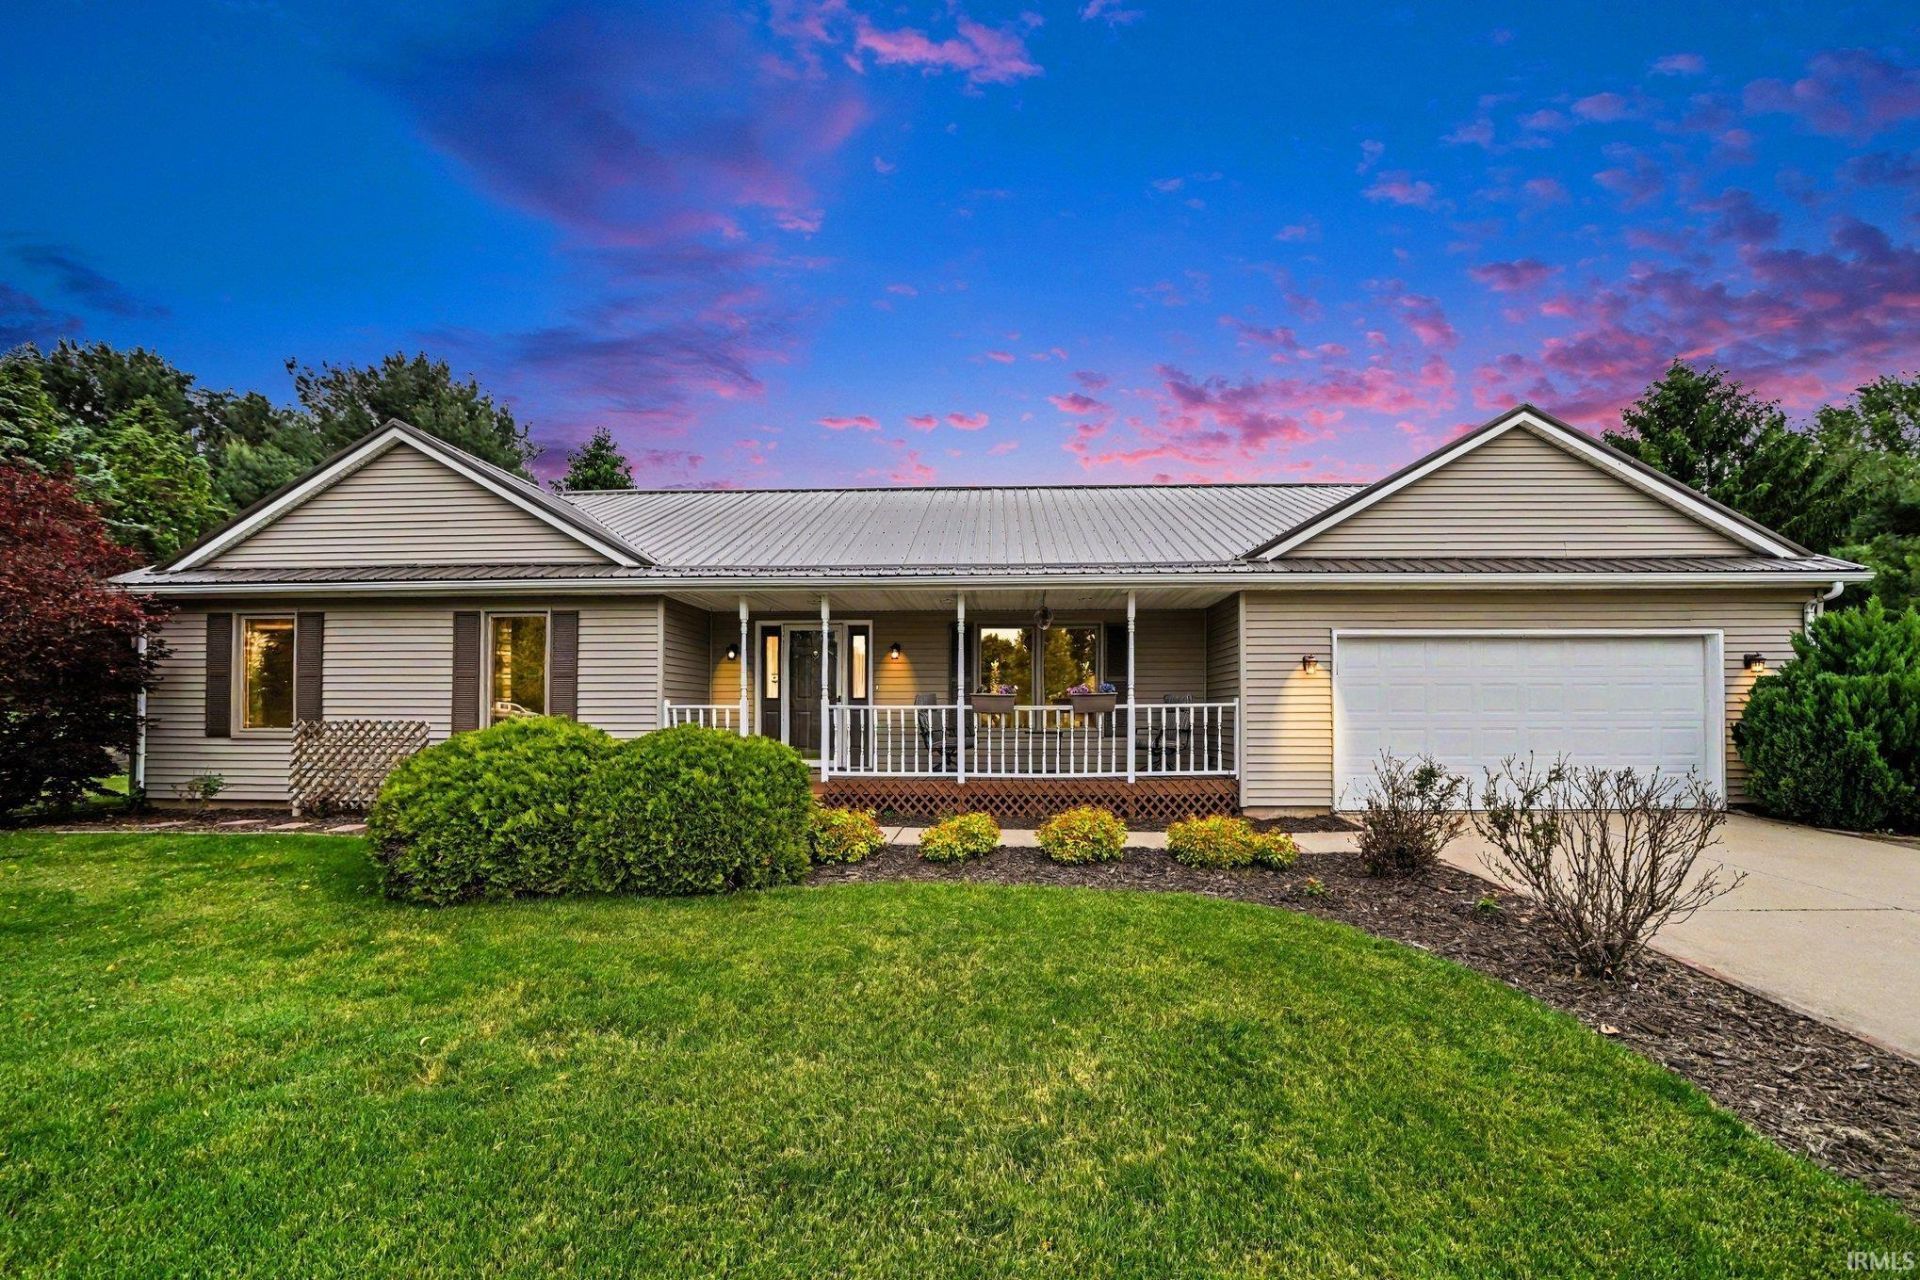
Well-maintained 3 bed, 3 bath home in desirable Baneberry Hills offering the perfect blend of comfort and a peaceful country feel. Surrounded by an abundance of nature, this property features a large yard ideal for outdoor entertainment. Inside, you'll find a spacious layout along with a bright and inviting 4-season porch?perfect for relaxing year-round. Additional living space in the finished basement along with a full bathroom. The oversized garage is equipped with hot and cold water, adding convenience and functionality. Conveniently located just minutes from shopping, restaurants, and the bypass, this home provides both country feel and accessibility. A must-see!
Property Features
Property Type: Residential - Single Family
Basement: Yes
Basement: Finished, Full Basement
Cooling: Central Air
Garage: 2 car attached
Heating: Gas, Forced Air
Home Style: Ranch
Lot Size: 0.68 Acres
Roof Type: Metal
Stories: 1.0
Taxes: $3,627
Year Built: 1990
Feature Descriptions
Above Grade Finished SQFT: 1814
Amenities: 1st Bdrm En Suite, Ceiling Fan(s), Countertops-Laminate, Deck Open, Dryer Hook Up Gas, Garage Door Opener, Porch Enclosed, Main Floor Laundry, Sump Pump
Below Grade Finished SQFT: 1400
Exterior: Vinyl
Garage SQFT: 529
Location: City/Town/Suburb, Near Walking Trail
Lot: Cul-De-Sac, Level
Lot Dimensions: 133X224
Number of Rooms: 7
Sale Inclusions: Dishwasher, Microwave, Refrigerator, Washer, Window Treatments, Dryer-Gas, Range-Gas, Sump Pump, Water Heater Gas
Sewer: Septic
Total Finished SQFT: 3214
Water: Well
Room Sizes
Bedroom 1: 15x15 Level - Main
Bedroom 2: 14x12 Level - Main
Bedroom 3: 14x11 Level - Main
Local Schools
High School: Riley
Middle School: Jackson
Elementary School: Monroe
School District: South Bend Community School Corp.
Listed By / Shown By
Listed By
Agency Name: Howard Hanna SB Real Estate
Agency Contact: Ofc: 574-207-7777
Agent Name: Brad Stancombe
Shown By
Agency Title: Collins & Company Realtors®
Agency Phone:

IDX information is provided exclusively for consumers’ personal, non-commercial use and may not be used for any purpose other than to identify prospective properties consumers may be interested in purchasing. Data is deemed reliable but is not guaranteed accurate by the MLS
Estimate Your Payment
Estimated Payment
$ 1,635.48 per month $1,246.60 Principal & Interest $302.25 Property Tax $86.63 Homeowner's Insurance