
BEDS3
BATHS2 full
SQUARE FEET2,184
MLS#202620024
STATUSActive
PROPERTY TYPEResidential - Single Family
SCHOOLElkhart Community Schools
Property Description
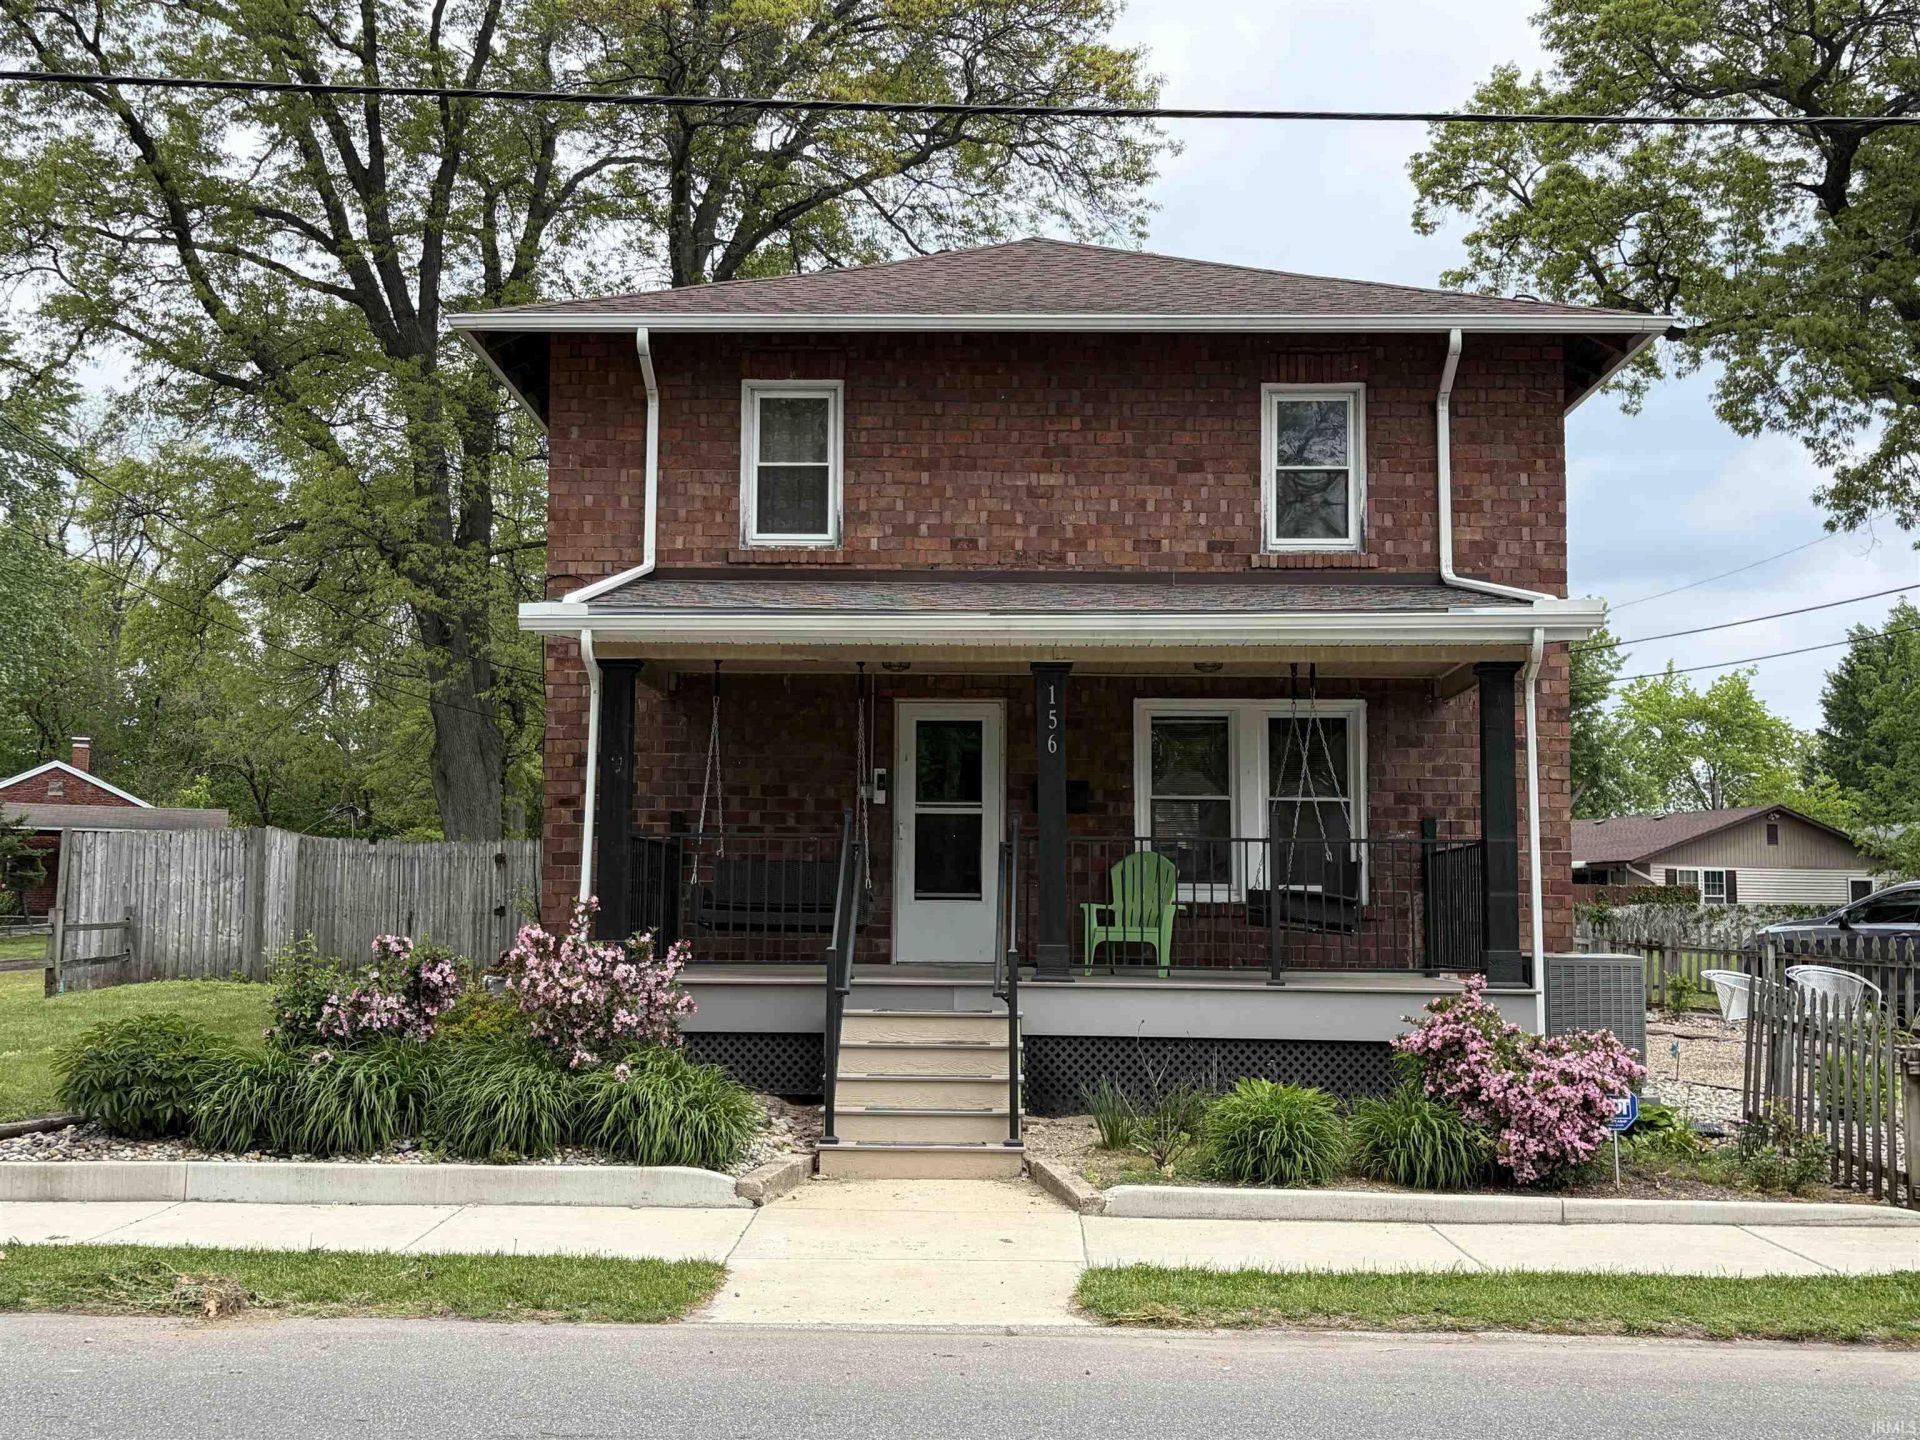
All brick 2 story on the North side of Elkhart. This could be a 4 bedroom home (other room has been used as a bedroom, just no formal closet). 2 full baths, all appliances, a one year home warranty, privacy fenced back yard, 2 car garage & shed. Furnace & central air about 2.5 years old. New front porch done in 2024 and the porch swings stay! Being sold as is-subject to closing suitable housing.
Property Features
Property Type: Residential - Single Family
Basement: Yes
Basement: Full Basement, Unfinished
Cooling: Central Air
Garage: 2
Heating: Gas, Conventional
Lot Size: 0.17 Acres
Roof Type: Shingle
Stories: 2.0
Taxes: $1,834
Year Built: 1929
Feature Descriptions
Above Grade Finished SQFT: 1456
Amenities: Ceiling Fan(s), Disposal, Dryer Hook Up Gas, Garage Door Opener, Home Warranty Included, Porch Covered, Porch Open, Utility Sink, Formal Dining Room, Main Floor Laundry
Below Grade Finished SQFT: 728
Exterior: Brick
Garage SQFT: 380
Location: City/Town/Suburb
Lot: Level
Lot Dimensions: 59X128
Number of Rooms: 7
Sale Inclusions: Dishwasher, Refrigerator, Washer, Dryer-Gas, Range-Gas, Water Heater Gas
Sewer: City
Total Finished SQFT: 2184
Water: City
Room Sizes
Bedroom 1: 13x11 Level - Upper
Bedroom 2: 12x9 Level - Upper
Bedroom 3: 10x8 Level - Upper
Dining Room: 14x11 Level - Main
Kitchen: 15x10 Level - Main
Living Room: 17x11 Level - Main
Local Schools
High School: Elkhart
Middle School: North Side
Elementary School: Cleveland
School District: Elkhart Community Schools
Listed By / Shown By
Listed By
Agency Name: McKinnies Realty, LLC Elkhart
Agency Contact: Cell: 574-320-7777
Agent Name: Terrie Forrest
Shown By
Agency Title: Collins & Company Realtors®
Agency Phone:

IDX information is provided exclusively for consumers’ personal, non-commercial use and may not be used for any purpose other than to identify prospective properties consumers may be interested in purchasing. Data is deemed reliable but is not guaranteed accurate by the MLS
Estimate Your Payment
Estimated Payment
$ 1,095.07 per month $881.02 Principal & Interest $152.83 Property Tax $61.22 Homeowner's Insurance