
BEDS3
BATHS1 full
SQUARE FEET864
MLS#202620044
STATUSActive
PROPERTY TYPEResidential - Single Family
SUBDIVISIONEl Paco Manor / Elpaco Manor
SCHOOLBaugo Community
Property Description
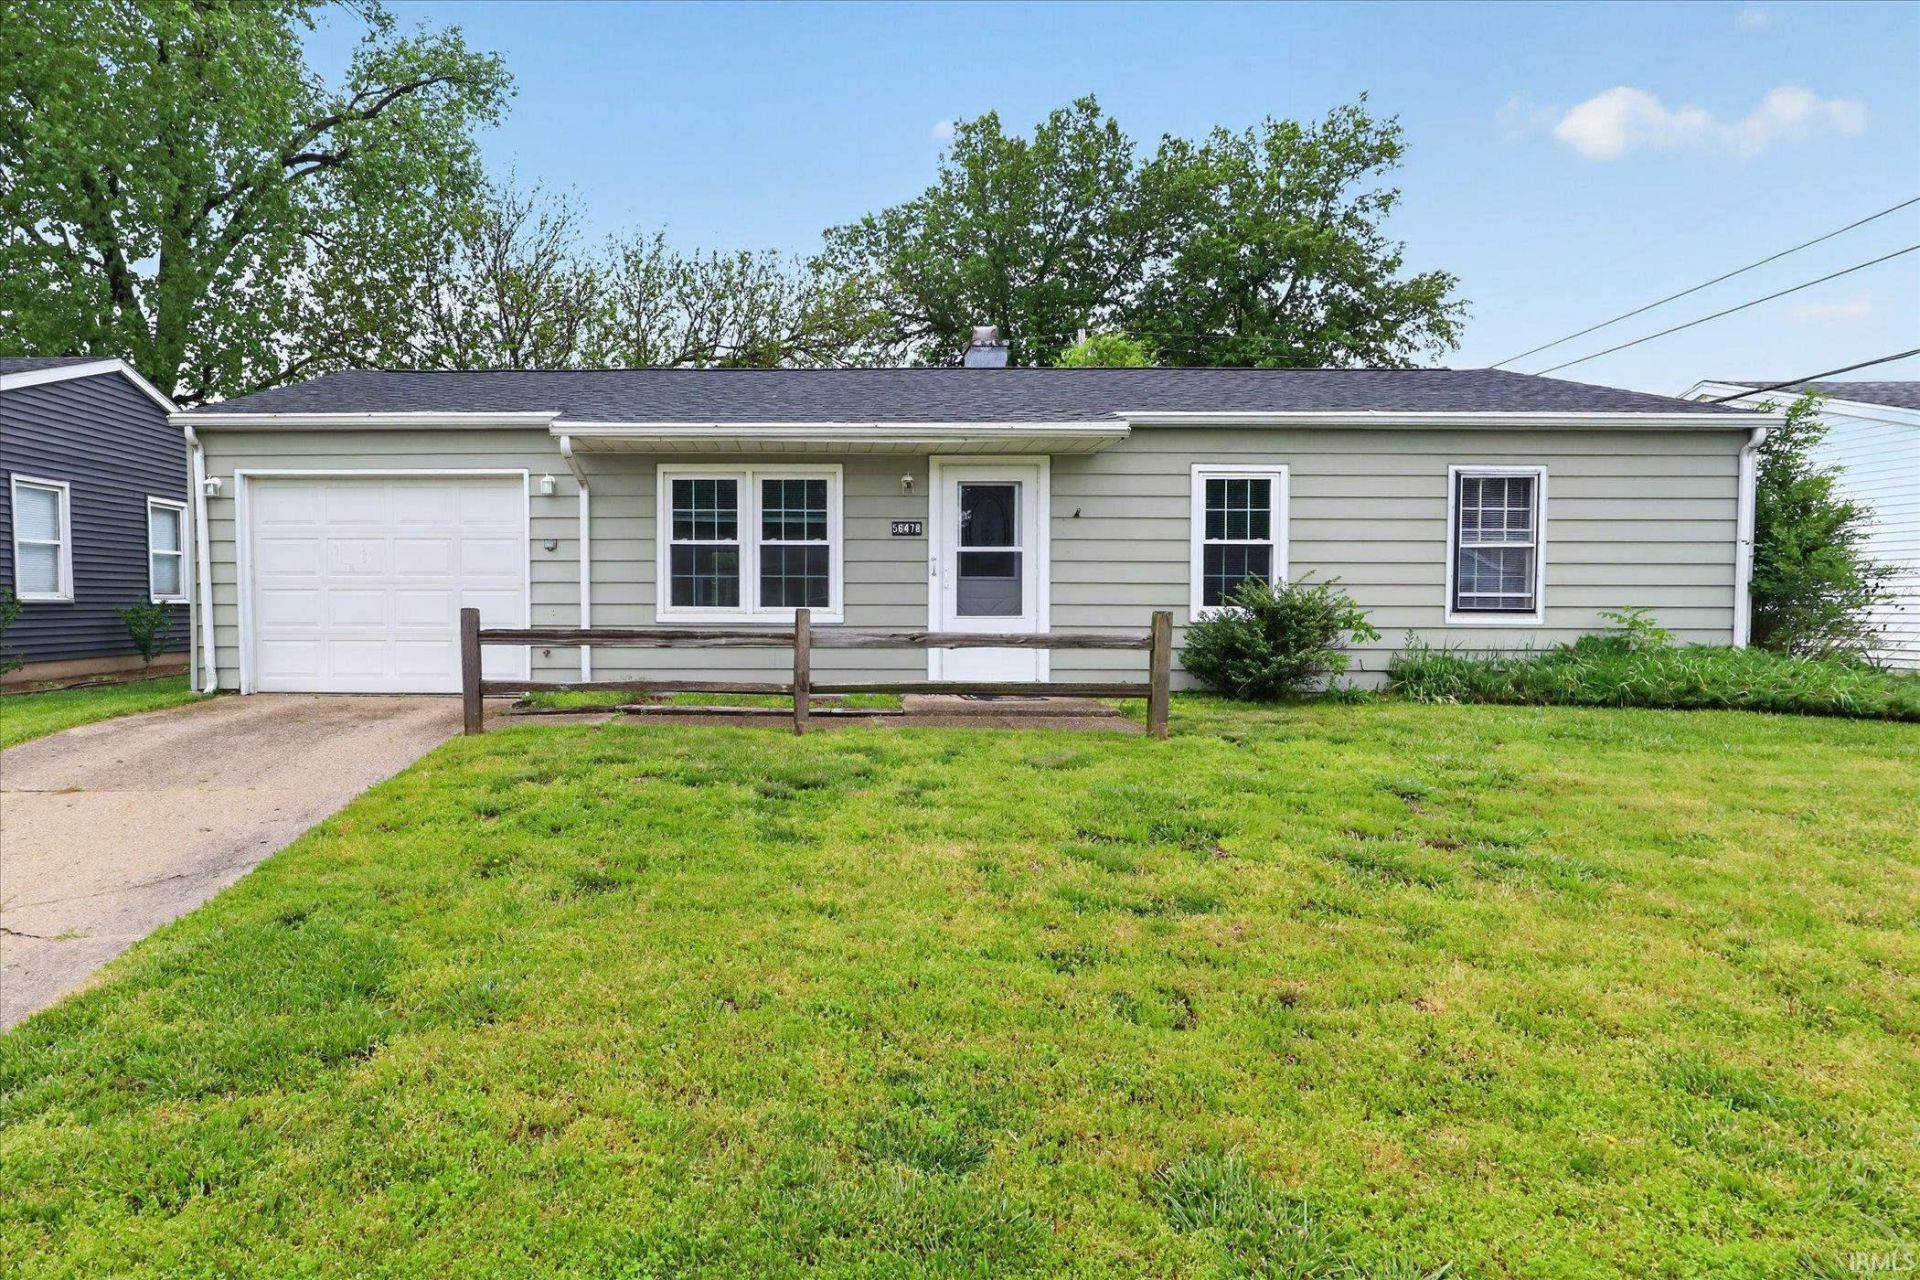
Just right! Elkhart, Baugo township home all on one level. Open from the living room to the eat in kitchen. Three bedrooms, nice sized closets, hall storage closets leading to bathroom with a heat lamp. Attached garage plus a storage shed with cement floor. Roof about 6 years old, water heater and furnace about 3 years old, a/c is older, but it works. Newer insulation in attic. AHS Home Warranty included for buyers' peace of mind. Schools, sq. ft. and measurements not warranted.
Property Features
Property Type: Residential - Single Family
Basement: Slab
Cooling: Central Air
Garage: 1 car attached
Heating: Forced Air
Home Style: Ranch
Lot Size: 0.18 Acres
Stories: 1.0
Taxes: $713
Year Built: 1959
Feature Descriptions
Above Grade Finished SQFT: 864
Amenities: Attic Pull Down Stairs, Dryer Hook Up Electric, Eat-In Kitchen, Garage Door Opener, Range/Oven Hook Up Elec, Storm Doors, Tub/Shower Combination, Main Floor Laundry, Washer Hook-Up
Exterior: Vinyl
Garage SQFT: 253
Location: City/Town/Suburb
Lot: Level
Lot Dimensions: 60X130
Number of Rooms: 6
Sale Inclusions: Dishwasher, Refrigerator, Washer, Dryer-Electric, Range-Electric, Window Treatment-Blinds
Sewer: City
Total Finished SQFT: 864
Water: City
Room Sizes
Bedroom 1: 12x10 Level - Main
Bedroom 2: 8x10 Level - Main
Bedroom 3: 8x10 Level - Main
Kitchen: 14x12 Level - Main
Living Room: 14x11 Level - Main
Local Schools
High School: Jimtown
Middle School: Jimtown
Elementary School: Jimtown
School District: Baugo Community
Listed By / Shown By
Listed By
Agency Name: RE/MAX 100
Agency Contact: Cell: 574-220-7450
Agent Name: Helen Quick
Shown By
Agency Title: Collins & Company Realtors®
Agency Phone:

IDX information is provided exclusively for consumers’ personal, non-commercial use and may not be used for any purpose other than to identify prospective properties consumers may be interested in purchasing. Data is deemed reliable but is not guaranteed accurate by the MLS
Estimate Your Payment
Estimated Payment
$ 732.77 per month $629.60 Principal & Interest $59.42 Property Tax $43.75 Homeowner's Insurance