
BEDS4
BATHS2 full 1 partial
SQUARE FEET2,500
MLS#202620554
STATUSCont-AccptngBackupOffers
PROPERTY TYPEResidential - Single Family
SUBDIVISIONPrairie Lane
SCHOOLPenn-Harris-Madison School Corp.
Property Description
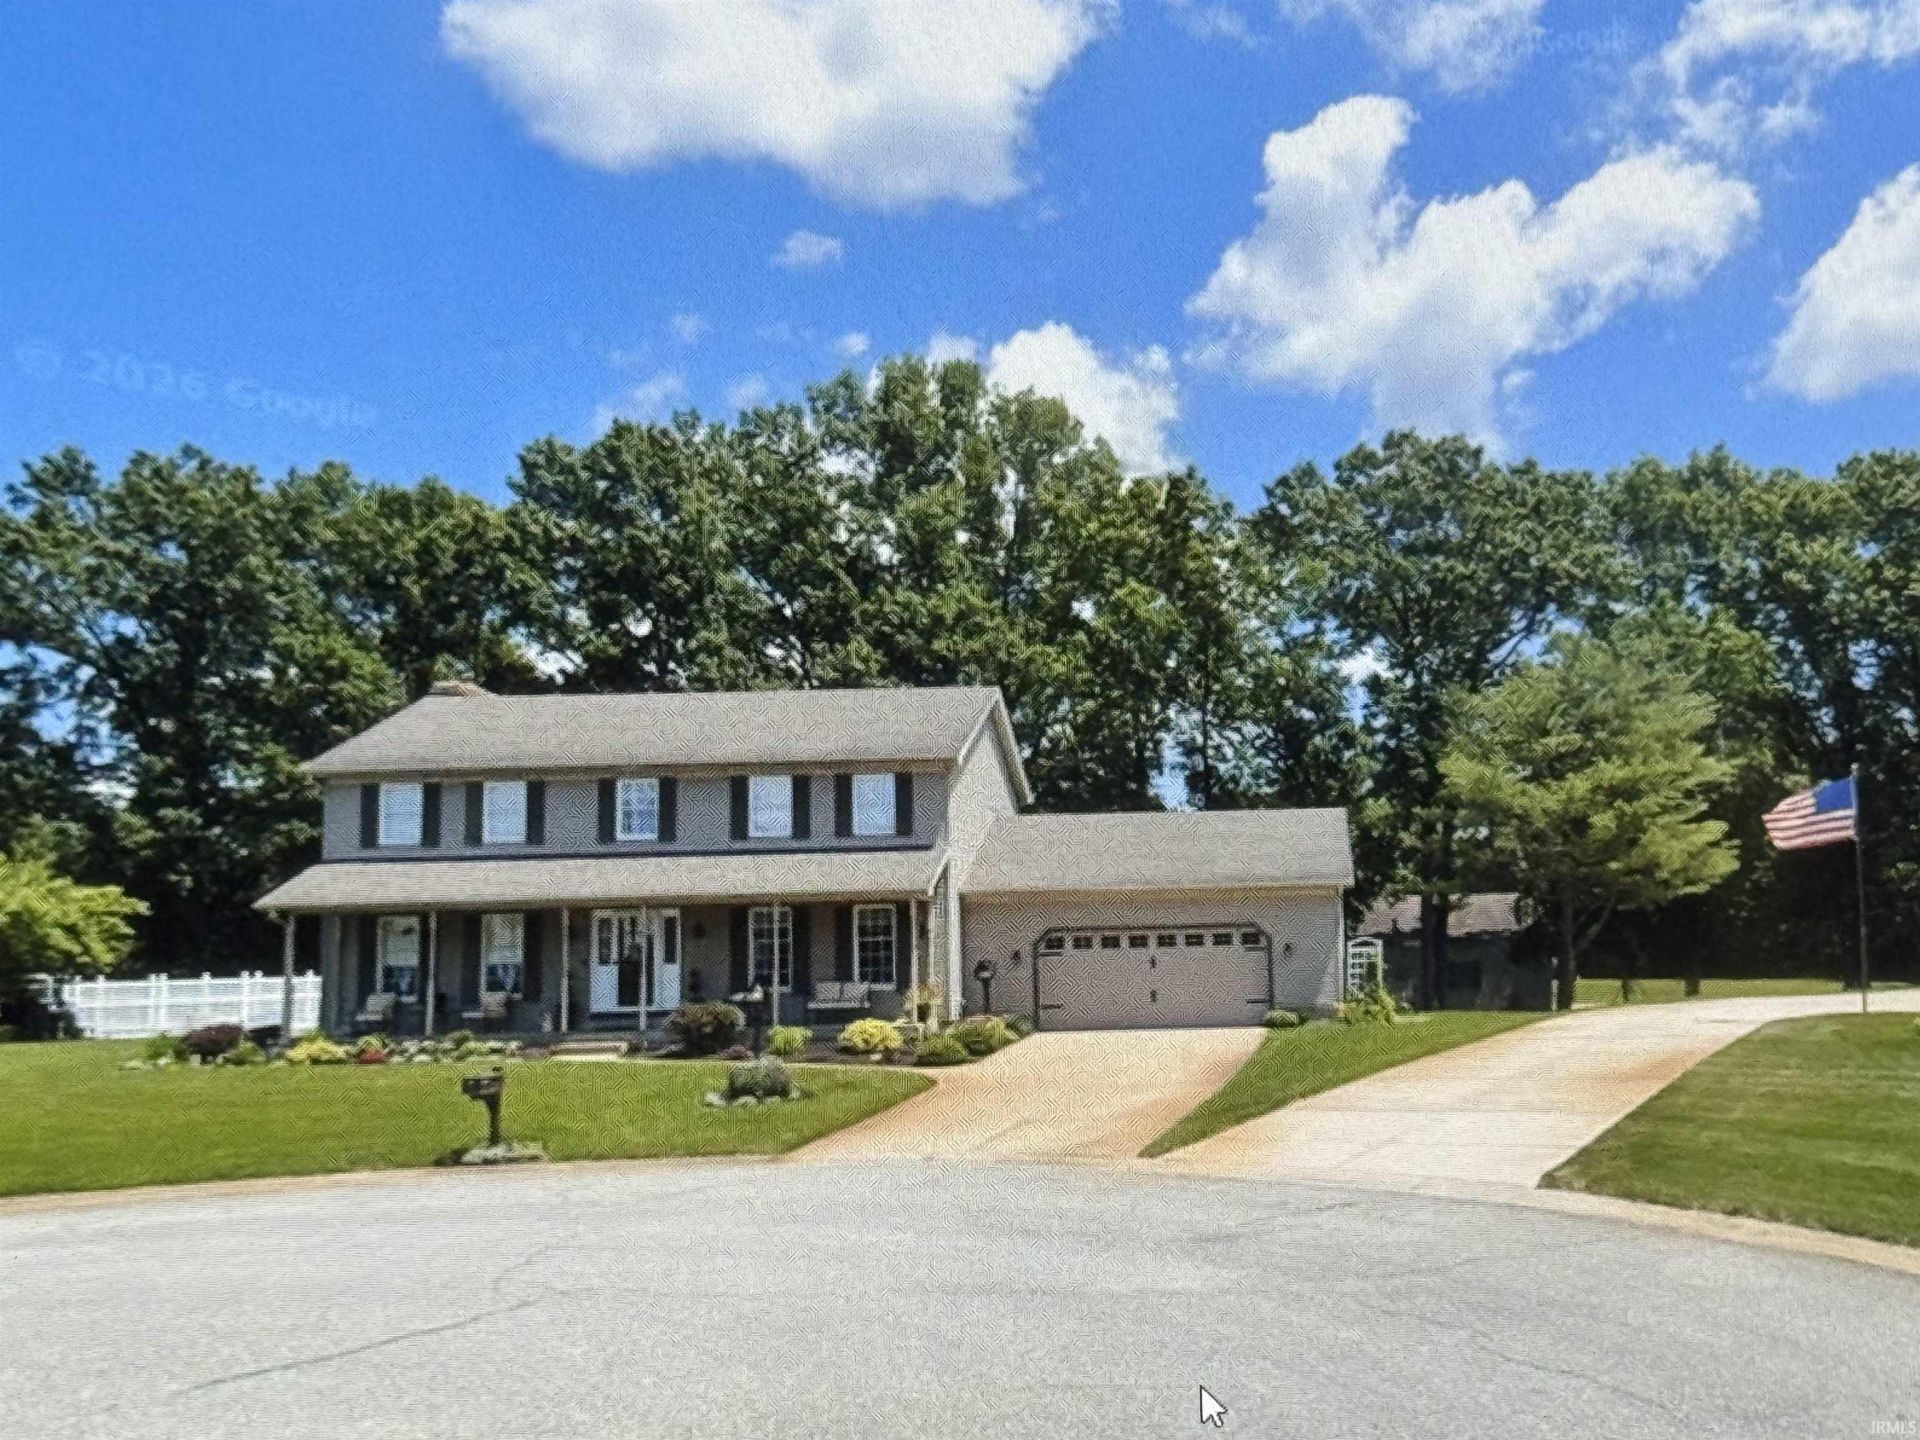
Location, location, location! Tucked away in a secluded cul-de-sac with no homes behind you, this beautifully maintained home in desirable Prairie Lane Estates offers the privacy and peaceful setting buyers are looking for. Move-in ready with numerous updates including new carpeting, HVAC, paint, appliances, and more. Inside, you'll find spacious living areas designed for comfort and entertaining, along with a bright sunroom that overlooks the scenic backyard. Step outside onto the back deck and enjoy the relaxing surroundings and abundant wildlife. From the moment you walk through the door, the pride of ownership and exceptional care are evident throughout. This impeccably maintained home combines privacy, updates, and a sought-after location into one incredible opportunity.
Property Features
Property Type: Residential - Single Family
Basement: Yes
Basement: Full Basement, Partially Finished
Cooling: Central Air
Days on Market: 53
Fireplaces: 1
Garage: 2 car attached
Heating: Gas, Forced Air
Home Style: Colonial
Lot Size: 0.44 Acres
Roof Type: Asphalt
Stories: 2.0
Taxes: $2,455
Year Built: 1987
Feature Descriptions
Above Grade Finished SQFT: 2200
Amenities: Countertops-Laminate, Deck Open, Detector-Carbon Monoxide, Detector-Smoke, Dryer Hook Up Gas, Garage Door Opener, Irrigation System, Landscaped, Porch Covered, Range/Oven Hook Up Elec, Sump Pump, Washer Hook-Up
Below Grade Finished SQFT: 300
Exterior: Vinyl
Fireplace: Living/Great Rm
Garage SQFT: 400
Location: Rural Subdivision
Lot: Cul-De-Sac, Irregular
Lot Dimensions: 114X168
Number of Rooms: 7
Sale Inclusions: Refrigerator, Oven-Gas, Water Heater Gas, Water Softener-Owned, Window Treatment-Blinds
Sewer: Septic
Total Finished SQFT: 2500
Water: Well
Room Sizes
Bedroom 1: 12x14 Level - Upper
Bedroom 2: 12x12 Level - Upper
Bedroom 3: 12x12 Level - Upper
Bedroom 4: 12x10 Level - Upper
Local Schools
High School: Penn
Middle School: Discovery
Elementary School: Horizon
School District: Penn-Harris-Madison School Corp.
Listed By / Shown By

Listed By
Agency Name: COLLINS and CO. REALTORS - LAKEVILLE
Agent Name: Emeric Szalay
Agency Phone: (574) 298-4000
Estimate Your Payment
Estimated Payment
$ 1,999.73 per month $1,678.51 Principal & Interest $204.58 Property Tax $116.64 Homeowner's Insurance