
BEDS4
BATHS4 full 1 partial
SQUARE FEET4,444
MLS#202627265
STATUSActive
PROPERTY TYPEResidential - Single Family
SCHOOLPenn-Harris-Madison School Corp.
Property Description
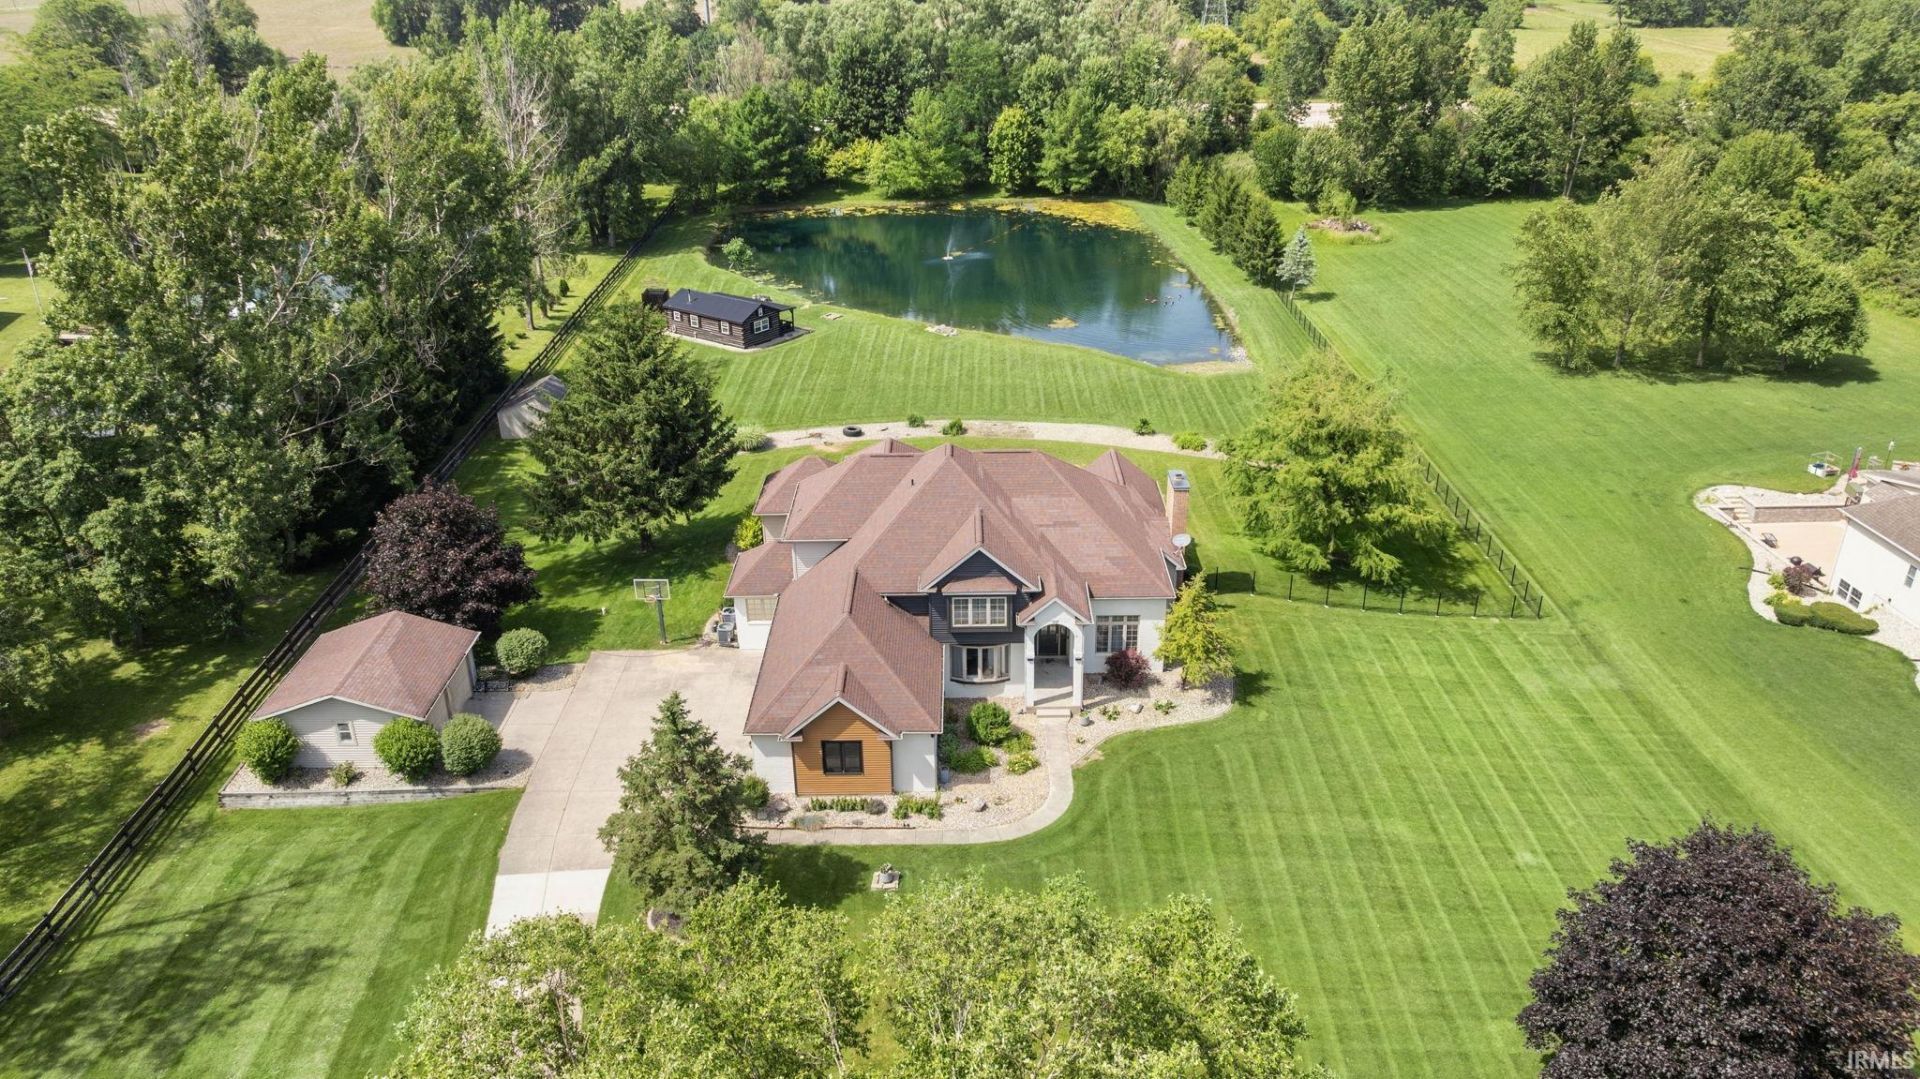
WELCOME HOME TO 16541 Jackson Road! EXCITED TO SEE MORE is how you feel the moment you drive down the driveway of this beautifully landscaped home! HARDWOOD FLOORS throughout the main level! UPDATED DREAM KITCHEN awaits you with LARGE 8X4 ISLAND. GRANITE counter tops, JENN-AIR stainless steel appliances. GRAND FAMILY ROOM w/VAULED CEILINGS & wood burning fireplace. HOME OFFICE w/barn doors leading to the foyer. AMAZING MAIN LEVEL MASTER EN SUITE with 15x16 WALK-IN CLOSET and 70X46 island W/CAMBRIA QUARTZ COUNTERTIPS! Additional SHOE CLOSET too! Upper level offers a second En Suite and Jack n' Jill bathroom! UPDATED BATHROOMS THROUGHOUT! Entertaining will be a breeze with your FINISHED BASEMENT with half bath, bar area, and large storage room! NEWER COMPOSITE DECK overlooking your 3 ACRE RETREAT! Your very own FURNISHED CABIN w/bathroom, water, electric, portable heat/AC, overlooking your ONE ACRE POND! You will love the THREE STALL ATTACHED GARAGE & ADDITIONAL DETACHED 2 STALL GARAGE for all your storage needs! Schedule your showing before this rare property is gone!
Property Features
Property Type: Residential - Single Family
Basement: Yes
Basement: Daylight, Full Basement, Partially Finished
Cooling: Central Air
Days on Market: 2
Fireplaces: 1
Garage: 3 car attached
Heating: Gas, Forced Air
Home Style: Traditional
Lot Size: 2.99 Acres
Roof Type: Asphalt, Shingle
Stories: 2.0
Taxes: $4,929
Year Built: 1993
Feature Descriptions
Above Grade Finished SQFT: 3370
Amenities: Alarm System-Security, Cable Available, Ceiling-9+, Ceiling Fan(s), Closet(s) Walk-in, Countertops-Stone, Deck Open, Detector-Smoke, Disposal, Dryer Hook Up Gas, Eat-In Kitchen, Foyer Entry, Garage Door Opener, Irrigation System, Kitchen Island, Landscaped, Open Floor Pl
Below Grade Finished SQFT: 1074
Exterior: Aluminum, Brick
Fireplace: Living/Great Rm, Wood Burning
Garage SQFT: 660
Location: Rural
Lot: Level, Waterfront, 0-2.9999
Lot Dimensions: 200X640
Number of Rooms: 10
Sale Inclusions: Dishwasher, Microwave, Refrigerator, Washer, Cooktop-Gas, Dryer-Gas, Oven-Built-In, Sump Pump, Water Heater Gas, Water Softener-Owned, Window Treatment-Blinds
Sewer: Septic
Total Finished SQFT: 4444
Water: Well
Room Sizes
Bedroom 1: 16x19 Level - Main
Bedroom 2: 15x13 Level - Upper
Bedroom 3: 15x11 Level - Upper
Bedroom 4: 17x12 Level - Upper
Dining Room: 14x13 Level - Main
Family Room: 35x17 Level - Basement
Kitchen: 23x17 Level - Main
Living Room: 26x17 Level - Main
Local Schools
High School: Penn
Middle School: Grissom
Elementary School: Meadows Edge
School District: Penn-Harris-Madison School Corp.
Listed By / Shown By
Listed By
Agency Name: Cressy & Everett - South Bend
Agency Contact: Cell: 574-298-1428
Agent Name: Debbie Foster
Shown By
Agency Title: Collins & Company Realtors®
Agency Phone:

IDX information is provided exclusively for consumers’ personal, non-commercial use and may not be used for any purpose other than to identify prospective properties consumers may be interested in purchasing. Data is deemed reliable but is not guaranteed accurate by the MLS
Estimate Your Payment
Estimated Payment
$ 4,563.07 per month $3,882.52 Principal & Interest $410.75 Property Tax $269.79 Homeowner's Insurance