
BEDS2
BATHS1 full
SQUARE FEET816
MLS#202627474
STATUSActive
PROPERTY TYPEResidential - Single Family
SUBDIVISIONEuclid Park
SCHOOLSouth Bend Community School Corp.
Property Description
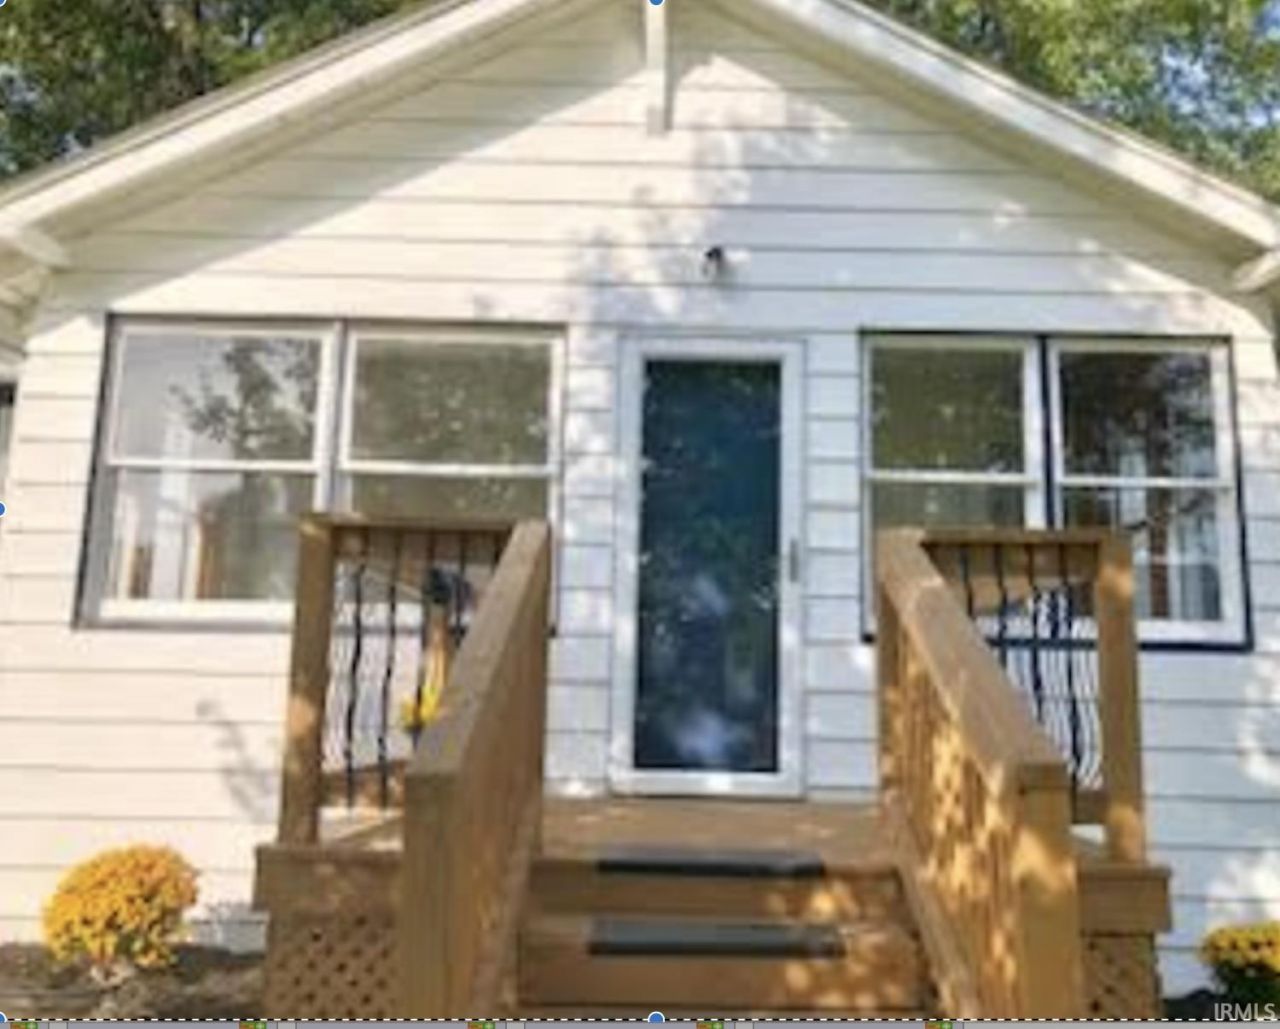
Cute, Updated Home with Proven Airbnb Income Potential This charming 2-bedroom, 1-bath home offers 815 square feet of comfortable living space and has been successfully operating as an Airbnb, generating up to $195 per night. Inside, you'll find an open-concept layout created with thoughtful renovations, making the home feel bright and welcoming. The living room flows into the dining area and updated kitchen, creating a functional space for everyday living or hosting guests. Recent updates include new vinyl plank flooring, new carpet in the bedrooms, and an updated Jack-and-Jill bathroom featuring a tile shower surround. The main-level stackable washer and dryer add convenience, while the tasteful dcor gives the home a cozy, move-in-ready feel. Outside, enjoy a privacy-fenced backyard that's perfect for relaxing, entertaining, or gathering around the fire pit. The home also features aluminum siding for easy maintenance. Whether you're looking for a primary residence, a weekend getaway, or an investment property, this home offers flexibility and proven short-term rental income.
Property Features
Property Type: Residential - Single Family
Basement: Partial Basement, Unfinished
Basement: Yes
Cooling: Central Air
Garage: 1
Heating: Electric, Floor, Forced Air, Hot Water
Home Style: Ranch
Lot Size: 0.12 Acres
Stories: 1.0
Taxes: $2,775
Year Built: 1926
Feature Descriptions
Above Grade Finished SQFT: 816
Exterior: Aluminum
Garage SQFT: 400
Lot: Level
Lot Dimensions: 45X112
Number of Rooms: 5
Sale Inclusions: Microwave, Refrigerator, Washer, Window Treatments, Dryer-Electric, Range-Electric
Sewer: City
Total Finished SQFT: 816
Water: City
Room Sizes
Bedroom 1: 10x10 Level - Main
Bedroom 2: 10x10 Level - Main
Local Schools
High School: Adams
Middle School: Jefferson
Elementary School: Nuner
School District: South Bend Community School Corp.
Listed By / Shown By
Listed By
Agency Name: Legacy Real Estate Brokers
Agency Contact: Cell: 574-274-7699
Agent Name: Darice Austin-Phillips
Shown By
Agency Title: Collins & Company Realtors®
Agency Phone:

IDX information is provided exclusively for consumers’ personal, non-commercial use and may not be used for any purpose other than to identify prospective properties consumers may be interested in purchasing. Data is deemed reliable but is not guaranteed accurate by the MLS
Estimate Your Payment
Estimated Payment
$ 993.93 per month $713.13 Principal & Interest $231.25 Property Tax $49.55 Homeowner's Insurance