
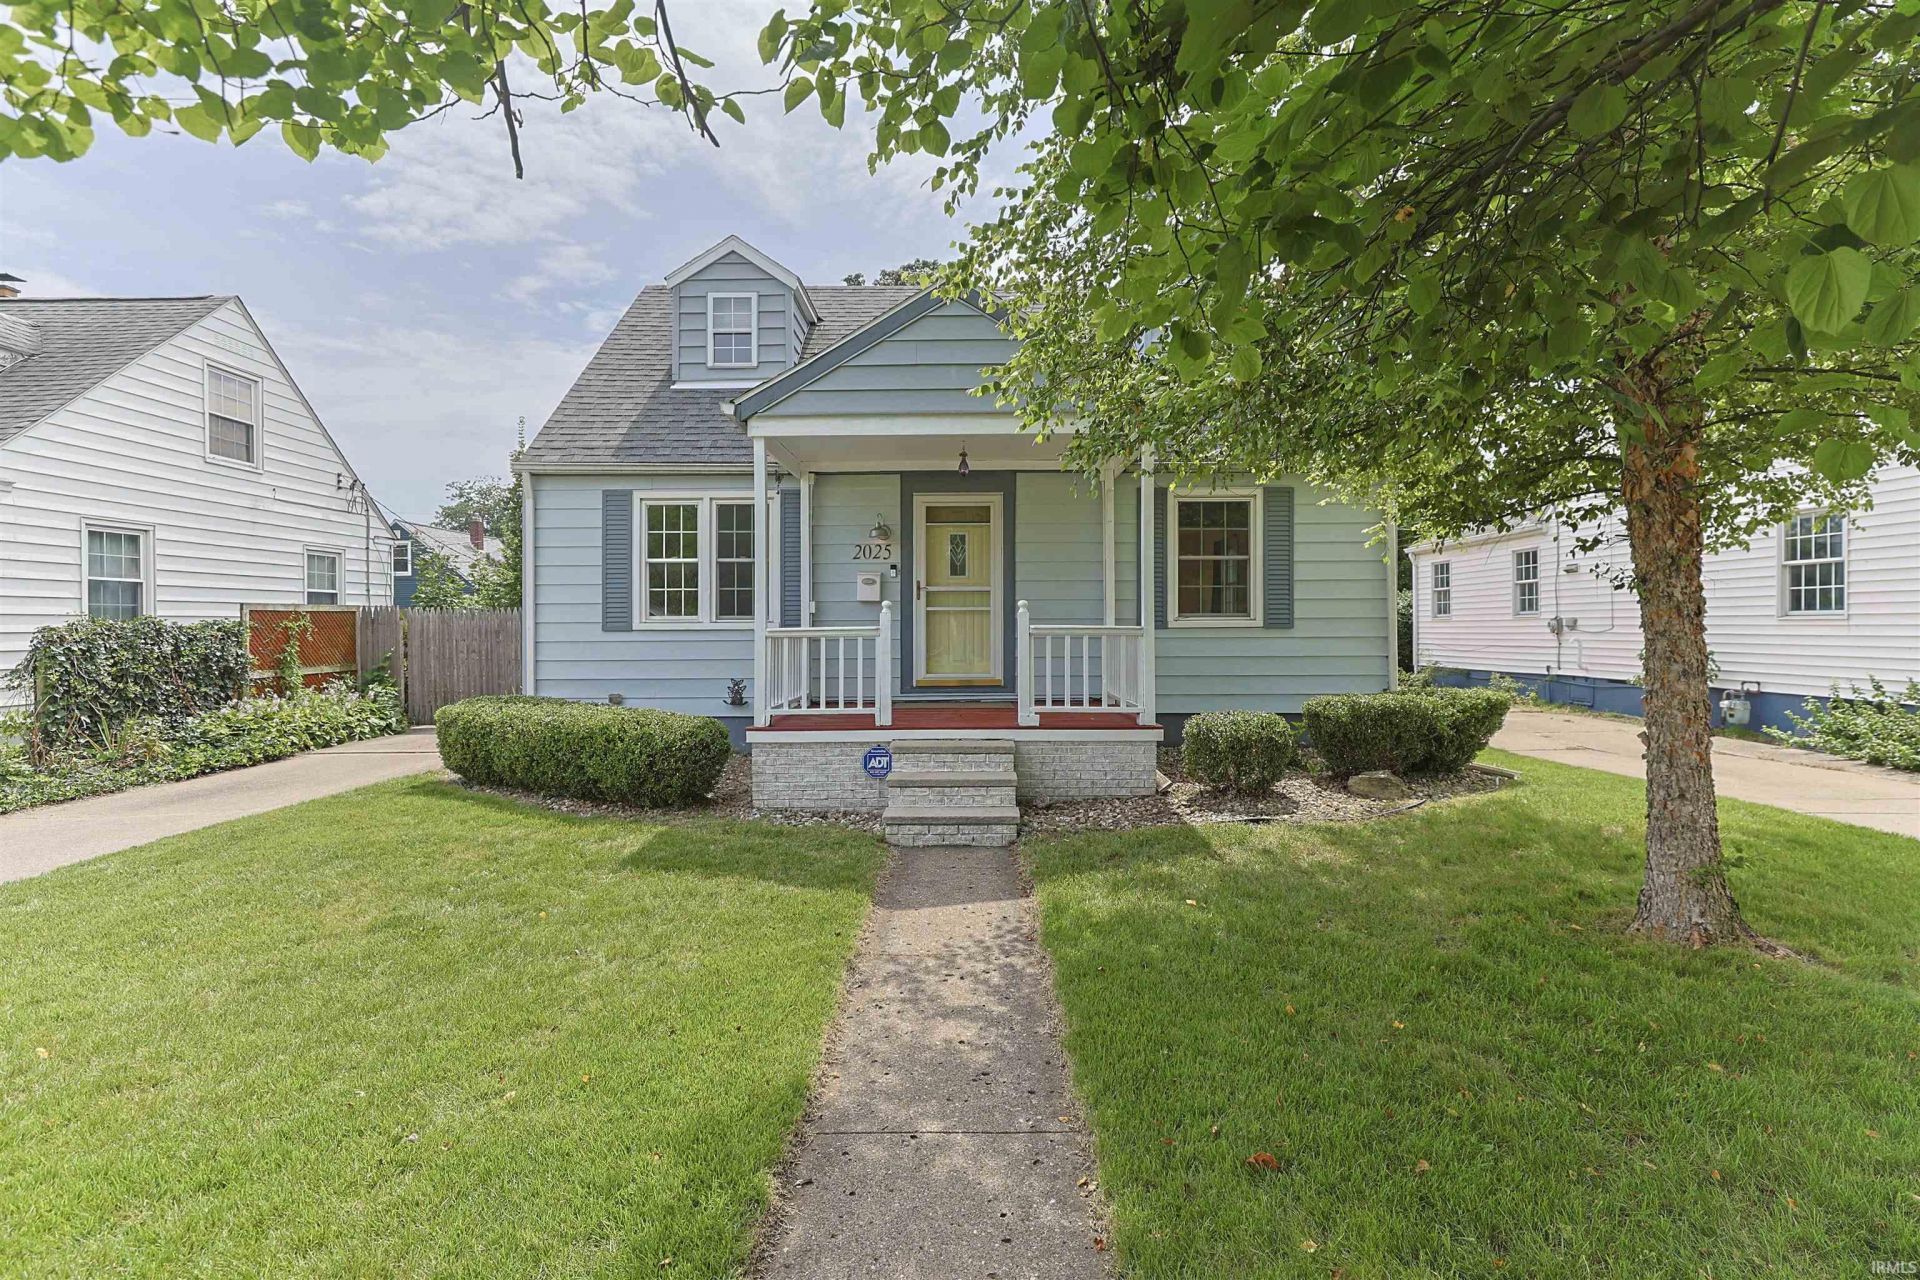
BEDS2
BATHS1 full
SQUARE FEET1,470
MLS#202627481
STATUSActive
PROPERTY TYPEResidential - Single Family
SUBDIVISIONBoulevard Park
SCHOOLSouth Bend Community School Corp.
Property Description
Welcome to this charming 1.5-story home offering 2 bedrooms, 1 full bath, & approximately 1,470 sq. ft of living space. The spacious living room provides a comfortable gathering area with abundant natural light and a flexible layout to accommodate a variety of lifestyles. The property features natural hardwood floors throughout, fireplace, a full basement, offering excellent storage potential and additional space for hobbies, recreation, or future customization. Outside, you'll find a detached 2-car garage & a backyard designed for enjoyment, complete with a deck, ideal for outdoor entertaining, relaxing, & seasonal gatherings. Situated near park, St. Joseph River, riverwalk, walking trails, shopping, dining, & local amenities, this home offers convenient access to everyday necessities while providing a comfortable residential setting. The seller has never used the pool and will not repair/replace anything in regard to the inground pool.
Property Features
Property Type: Residential - Single Family
Basement: Full Basement
Basement: Yes
Cooling: Central Air
Fireplaces: 1
Garage: 2
Heating: Gas, Forced Air
Lot Size: 0.14 Acres
Roof Type: Asphalt, Shingle
Stories: 1.5
Taxes: $1,808
Year Built: 1948
Feature Descriptions
Above Grade Finished SQFT: 1470
Amenities: Ceiling Fan(s), Countertops-Laminate, Deck Open, Garage Door Opener, Landscaped, Tub/Shower Combination, Formal Dining Room
Exterior: Aluminum
Fireplace: Family Rm
Garage SQFT: 440
Location: City/Town/Suburb, Near College Campus
Lot: Level, 0-2.9999
Lot Dimensions: 50X125
Number of Rooms: 2
Sale Inclusions: Microwave, Refrigerator, Washer, Dryer-Gas, Kitchen Exhaust Hood, Range-Electric, Water Heater Gas
Sewer: City
Total Finished SQFT: 1470
Water: City
Room Sizes
Bedroom 1: 13x13 Level - Upper
Bedroom 2: 13x13 Level - Upper
Dining Room: 10x9 Level - Main
Family Room: 12x13 Level - Main
Kitchen: 13x8 Level - Main
Living Room: 14x13 Level - Main
Laundry: 15x8 Level - Lower
Local Schools
High School: Adams
Middle School: Clay International Academy
Elementary School: Muessel
School District: South Bend Community School Corp.
Listed By / Shown By
Listed By
Agency Name: RE/MAX 100
Agency Contact: Cell: 574-850-9202
Agent Name: Marcy Mitchell
Shown By
Agency Title: Collins & Company Realtors®
Agency Phone:

IDX information is provided exclusively for consumers’ personal, non-commercial use and may not be used for any purpose other than to identify prospective properties consumers may be interested in purchasing. Data is deemed reliable but is not guaranteed accurate by the MLS
Estimate Your Payment
Estimated Payment
$ 1,003.13 per month $797.07 Principal & Interest $150.67 Property Tax $55.39 Homeowner's Insurance