
BEDS3
BATHS2 full
SQUARE FEET1,880
MLS#202627482
STATUSActive
PROPERTY TYPEResidential - Single Family
SUBDIVISIONScottsdale
SCHOOLSouth Bend Community School Corp.
Property Description
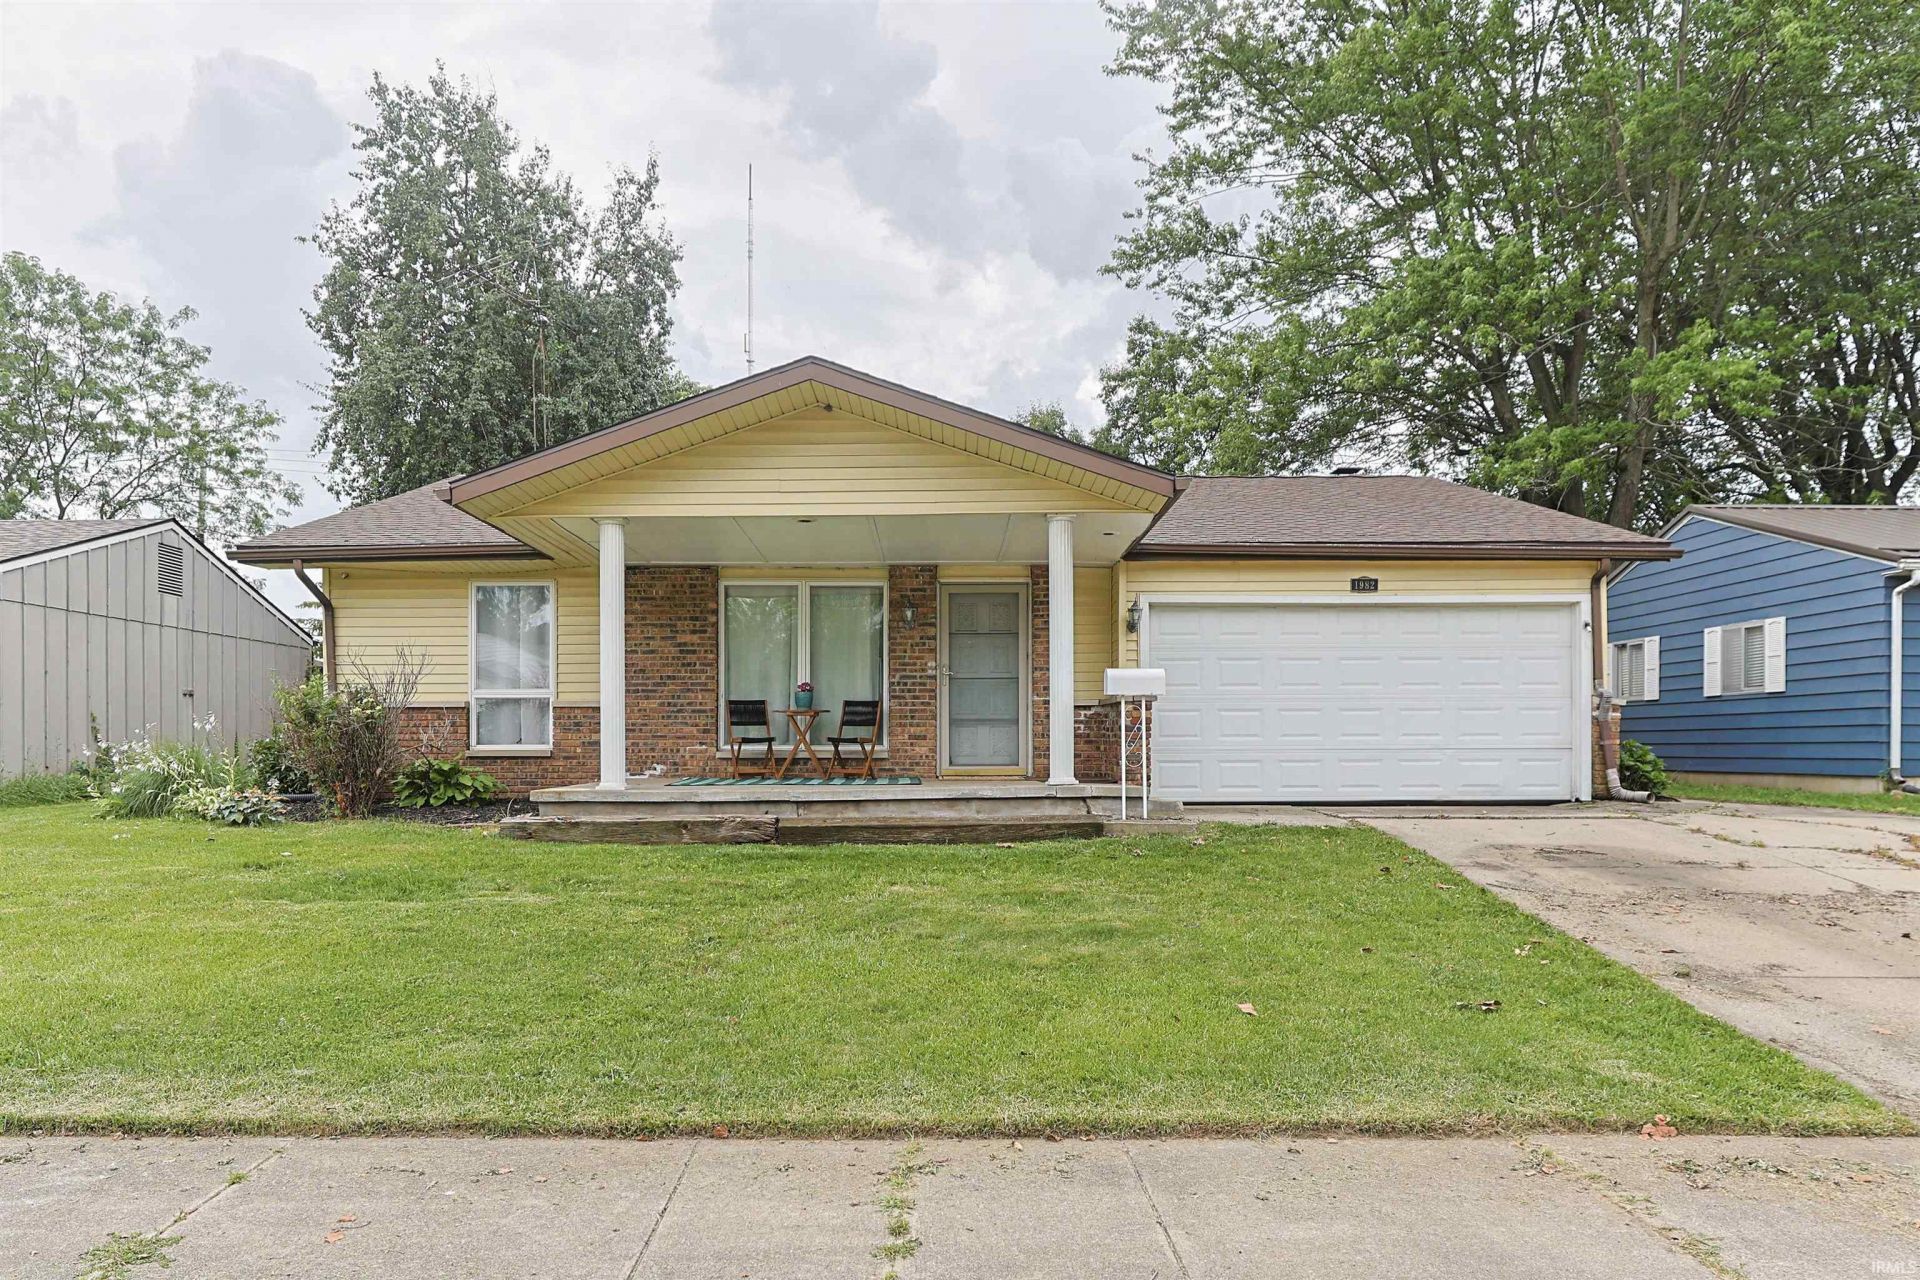
Welcome home to 1982 Renfrew Drive, a well-maintained home offering a functional floor plan and comfortable living spaces in a convenient South Side of South Bend. The inviting interior features spacious living areas filled with natural light, providing flexibility for everyday living, entertaining, or working from home. The kitchen offers ample cabinet and counter space and flows seamlessly into the dining area for easy gatherings. Generously sized 3 bedrooms provide comfortable accommodations, while additional living space offers versatility to fit a variety of needs. Abundant storage throughout the home adds to its everyday functionality. Step outside to enjoy the fenced in the backyard, recreation, gardening, or simply relaxing. The property also includes off-street parking and additional storage options. Conveniently located near shopping, dining, parks, schools, and major commuter routes, this home provides easy access to everyday amenities while offering a comfortable place to call home. Don't miss the opportunity to make this home your next address?schedule your private showing today.
Property Features
Property Type: Residential - Single Family
Basement: Crawl
Cooling: Central Air
Fireplaces: 1
Garage: 1 car attached
Heating: Gas, Forced Air
Home Style: Ranch
Lot Size: 0.17 Acres
Roof Type: Asphalt, Shingle
Stories: 1.0
Taxes: $2,188
Year Built: 1971
Feature Descriptions
Above Grade Finished SQFT: 1880
Amenities: 1st Bdrm En Suite, Breakfast Bar, Ceiling Fan(s), Countertops-Stone, Disposal, Dryer Hook Up Gas, Garage Door Opener, Formal Dining Room
Exterior: Brick, Vinyl
Fireplace: Family Rm
Garage SQFT: 360
Location: City/Town/Suburb
Lot: Level, 0-2.9999
Lot Dimensions: 60X120
Number of Rooms: 10
Sale Inclusions: Dishwasher, Microwave, Refrigerator, Cooktop-Gas, Dryer-Gas, Kitchen Exhaust Hood, Oven-Built-In, Oven-Electric
Sewer: City
Total Finished SQFT: 1880
Water: City
Room Sizes
Bedroom 1: 15x15 Level - Main
Bedroom 2: 11x15 Level - Main
Bedroom 3: 13x12 Level - Main
Dining Room: 10x14 Level - Main
Family Room: 20x10 Level - Main
Kitchen: 13x12 Level - Main
Living Room: 16x15 Level - Main
Laundry: 12x5 Level - Main
Local Schools
High School: Riley
Middle School: Jackson
Elementary School: Marshall Traditional
School District: South Bend Community School Corp.
Listed By / Shown By
Listed By
Agency Name: RE/MAX 100
Agency Contact: Cell: 574-850-9202
Agent Name: Marcy Mitchell
Shown By
Agency Title: Collins & Company Realtors®
Agency Phone:

IDX information is provided exclusively for consumers’ personal, non-commercial use and may not be used for any purpose other than to identify prospective properties consumers may be interested in purchasing. Data is deemed reliable but is not guaranteed accurate by the MLS
Estimate Your Payment
Estimated Payment
$ 1,214.80 per month $965.38 Principal & Interest $182.33 Property Tax $67.08 Homeowner's Insurance