
BEDS3
BATHS2 full 1 partial
SQUARE FEET2,006
MLS#202627484
STATUSActive
PROPERTY TYPEResidential - Single Family
SUBDIVISIONFairfield Estates
SCHOOLPenn-Harris-Madison School Corp.
Property Description
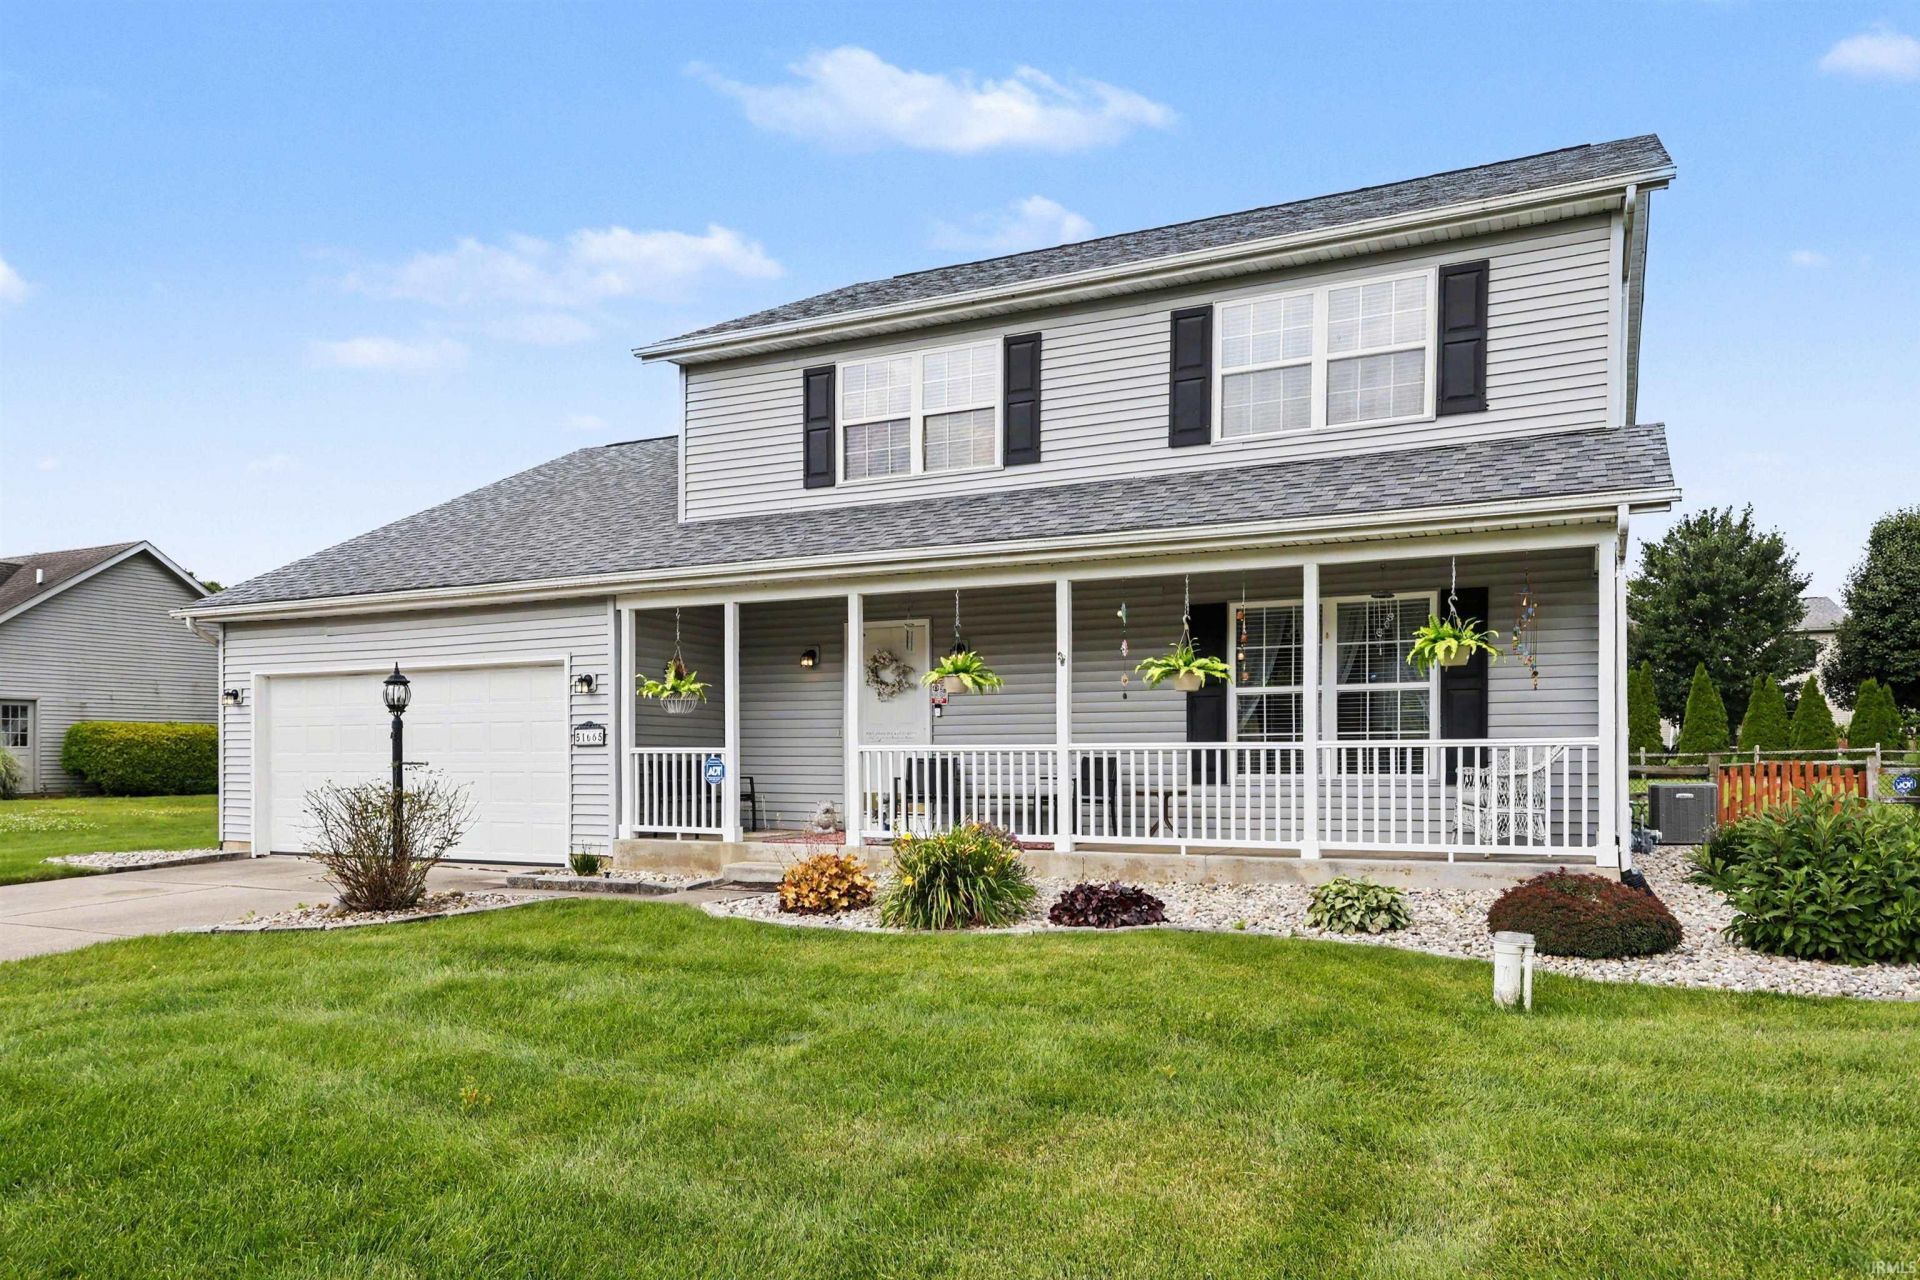
Welcome to this beautifully maintained 3-bedroom, 2.5-bath home in desirable Fairfield Estates, quality built by Place Builders on a quiet cul-de-sac in Penn Schools. Thoughtfully updated and meticulously cared for, this home offers peace of mind with a new roof (2019), furnace (2018), brand-new central air (July 2026) water heater (2018) and overhead garage door (2018). Additional features include a reverse osmosis system, water softener, radon mitigation system, 4-inch well, 200-amp electrical service, sprinkler system, main floor laundry and newer stainless steel appliances. The inviting family room features a soaring cathedral ceiling and cozy fireplace, creating the perfect gathering space for relaxing or entertaining. Enjoy the added versatility of a formal dining room and living room on the main floor. The spacious primary suite offers a walk-in closet and private ensuite with a double vanity and walk-in shower. Step outside to enjoy the spacious, fully-fenced backyard, providing plenty of room for outdoor entertaining or play. Combining quality construction, extensive updates and an outstanding Granger location, this move-in-ready home is one you won't want to miss!
Property Features
Property Type: Residential - Single Family
Basement: Yes
Basement: Crawl, Partial Basement, Unfinished
Cooling: Central Air
Fireplaces: 1
Garage: 2 car attached
Heating: Gas, Forced Air
Home Style: Traditional
Lot Size: 0.39 Acres
Roof Type: Dimensional Shingles
Stories: 1.5
Taxes: $2,890
Year Built: 2000
Feature Descriptions
Above Grade Finished SQFT: 2006
Amenities: 1st Bdrm En Suite, Alarm System-Security, Attic Storage, Ceiling-Cathedral, Ceiling Fan(s), Closet(s) Walk-in, Countertops-Laminate, Deck Open, Detector-Carbon Monoxide, Detector-Smoke, Disposal, Eat-In Kitchen, Firepit, Foyer Entry, Garage Door Opener, Jet/Garden Tub, I
Exterior: Vinyl
Fireplace: Family Rm, Gas Log
Garage SQFT: 440
Location: City/Town/Suburb
Lot: Level, 0-2.9999
Lot Dimensions: 112 X 150
Number of Rooms: 9
Sale Inclusions: Dishwasher, Microwave, Refrigerator, Washer, Window Treatments, Dryer-Electric, Ice Maker, Oven-Electric, Radon System, Range-Electric, Satellite Equipment, Sump Pump, Water Filtration System, Water Heater Gas, Water Softener-Owned, Window Treatment-Blinds
Sewer: Septic
Total Finished SQFT: 2006
Water: Well
Room Sizes
Bedroom 1: 15x14 Level - Upper
Bedroom 2: 12x11 Level - Upper
Bedroom 3: 10x10 Level - Upper
Dining Room: 13x13 Level - Main
Family Room: 19x12 Level - Main
Kitchen: 16x13 Level - Main
Living Room: 19x17 Level - Main
Local Schools
High School: Penn
Middle School: Discovery
Elementary School: Northpoint
School District: Penn-Harris-Madison School Corp.
Listed By / Shown By
Listed By
Agency Name: RE/MAX 100
Agency Contact: Cell: 574-971-7302
Agent Name: Dan Wiseman
Shown By
Agency Title: Collins & Company Realtors®
Agency Phone:

IDX information is provided exclusively for consumers’ personal, non-commercial use and may not be used for any purpose other than to identify prospective properties consumers may be interested in purchasing. Data is deemed reliable but is not guaranteed accurate by the MLS
Estimate Your Payment
Estimated Payment
$ 2,215.54 per month $1,846.40 Principal & Interest $240.83 Property Tax $128.30 Homeowner's Insurance