
BEDS2
BATHS3 full
SQUARE FEET2,779
MLS#202627485
STATUSActive
PROPERTY TYPEResidential - Townhouse
SUBDIVISIONKeystone Point
SCHOOLGoshen Community Schools
Property Description
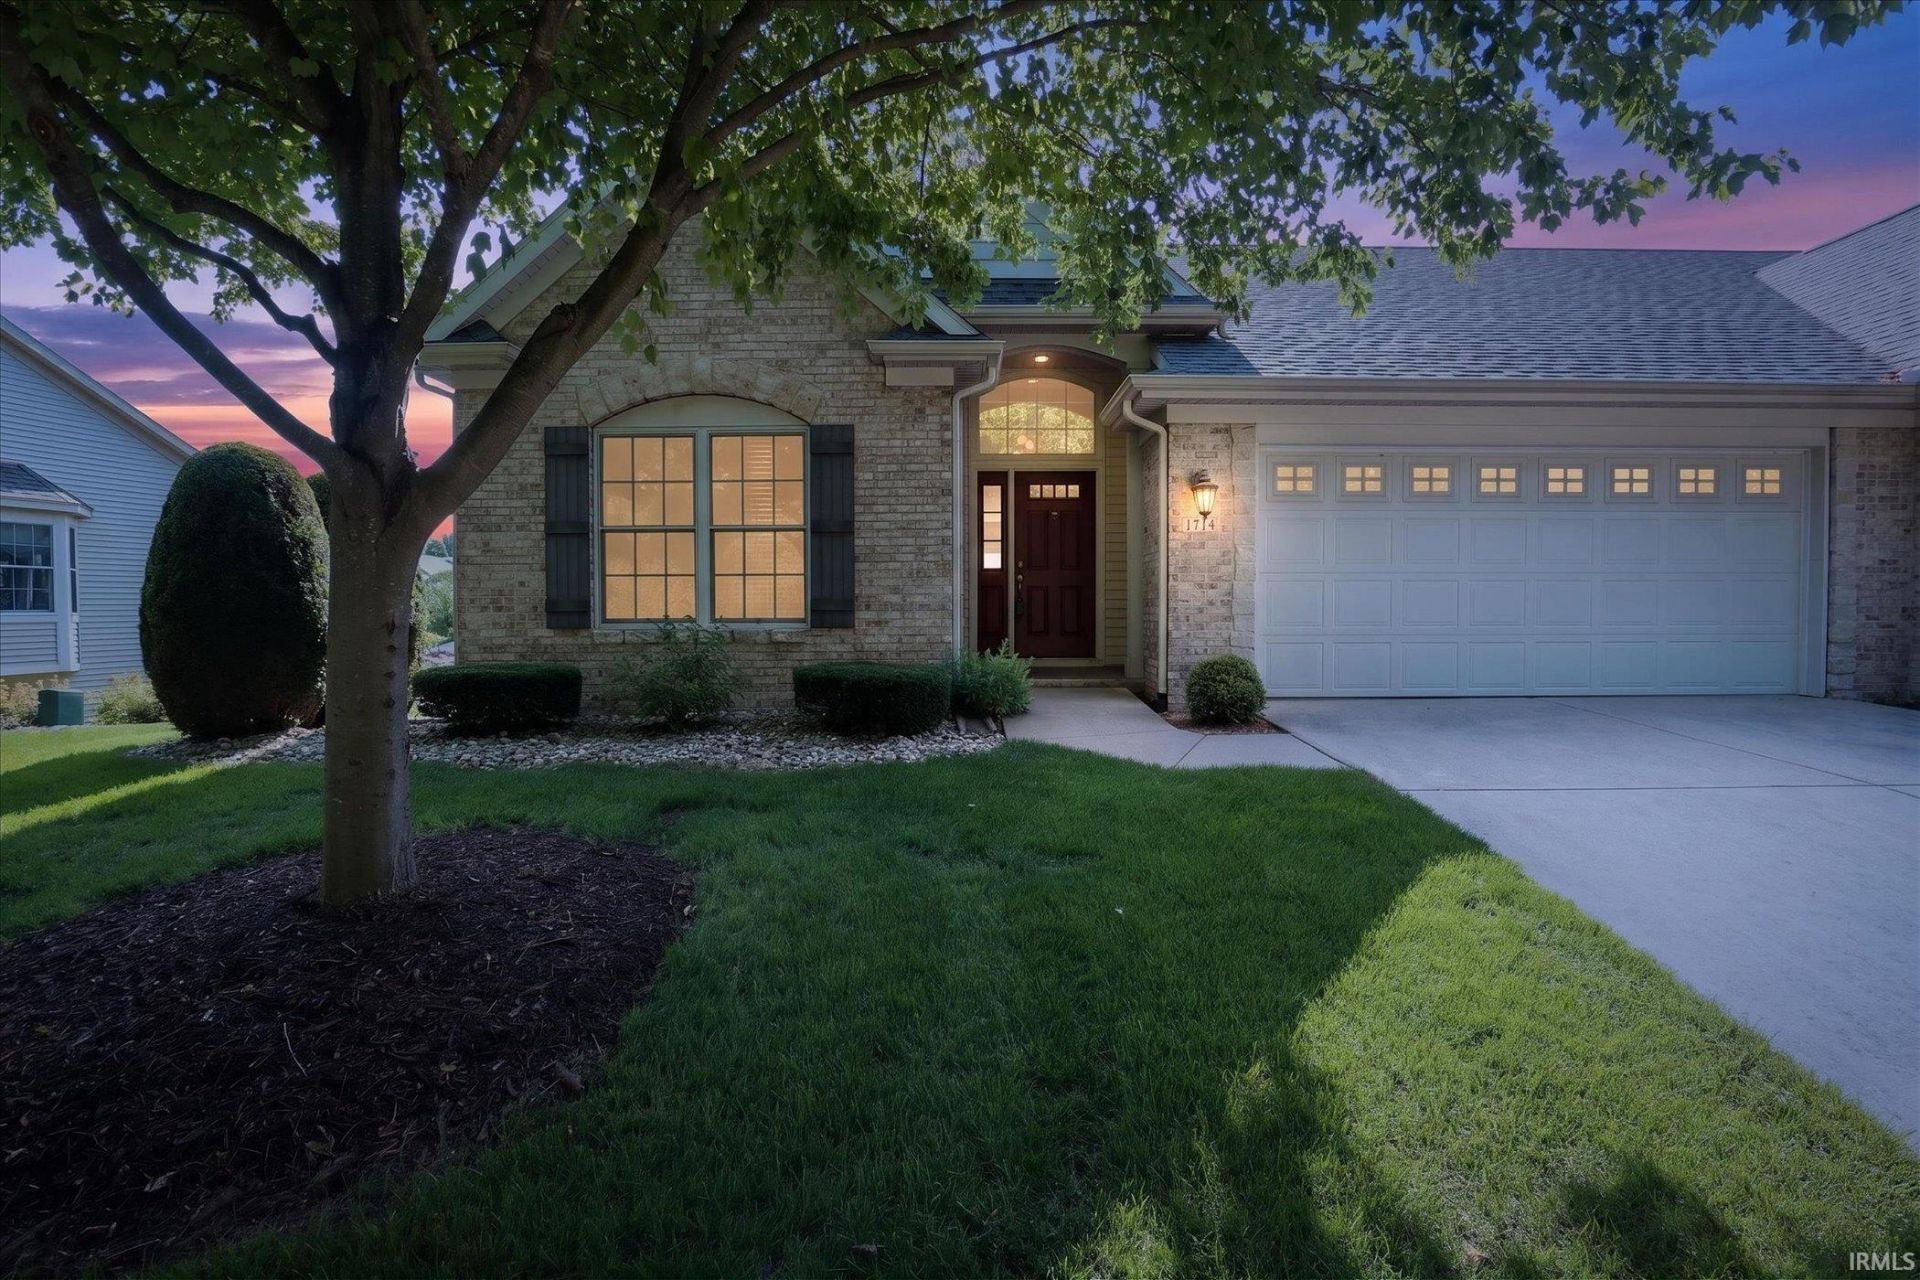
Large, move-in ready condo in coveted Keystone Pt subdivision. 2nd main-level bedroom was converted in to a lovely home office/library, but could easily be changed back into a bedroom. Hardwood flooring in kitchen/living room/dining area. Gas fireplaces in both living room and family room. Family room in basement has a bar and a mini-fridge. All-weather deck off the Dining Room overlooks pond. HOA fees include water and sewer. Note that taxes assume a Homestead Exemption had been filed.
Property Features
Property Type: Residential - Townhouse
Basement: Yes
Basement: Finished, Full Basement
Cooling: Central Air
Fireplaces: 2
Garage: 2 car attached
Heating: Gas, Forced Air
Stories: 1.0
Taxes: $4,579
Year Built: 2005
Feature Descriptions
Above Grade Finished SQFT: 1661
Amenities: Countertops-Ceramic, Main Level Bedroom Suite, Main Floor Laundry
Below Grade Finished SQFT: 1118
Common Amenities: Clubhouse, Swimming Pool
Exterior: Brick, Vinyl
Fireplace: Family Rm, Living/Great Rm
Garage SQFT: 440
HOA Fees($): $395/ Monthly
Location: City/Town/Suburb
Lot: Level
Lot Dimensions: 53x150x72x155
Number of Rooms: 8
Sale Inclusions: Dishwasher, Microwave, Refrigerator, Washer, Dryer-Electric, Range-Gas, Water Heater Gas, Water Softener-Owned
Sewer: City
Total Finished SQFT: 2779
Water: City
Room Sizes
Bedroom 1: 15x13 Level - Main
Bedroom 2: 13x11 Level - Lower
Breakfast Room: 17x11 Level - Main
Dining Room: 11x10 Level - Main
Family Room: 27x20 Level - Lower
Kitchen: 17x11 Level - Main
Living Room: 21x14 Level - Main
Laundry: 9x7 Level - Main
Local Schools
High School: Goshen
Middle School: Goshen
Elementary School: Parkside
School District: Goshen Community Schools
Listed By / Shown By
Listed By
Agency Name: Berkshire Hathaway HomeServices Goshen
Agency Contact: Office: 574-534-1010
Agent Name: Jeff Birky
Shown By
Agency Title: Collins & Company Realtors®
Agency Phone:

IDX information is provided exclusively for consumers’ personal, non-commercial use and may not be used for any purpose other than to identify prospective properties consumers may be interested in purchasing. Data is deemed reliable but is not guaranteed accurate by the MLS
Estimate Your Payment
Estimated Payment
$ 2,020.06 per month $1,532.02 Principal & Interest $381.58 Property Tax $106.46 Homeowner's Insurance