
BEDS4
BATHS2 full 1 partial
SQUARE FEET3,814
MLS#202627498
STATUSActive
PROPERTY TYPEResidential - Single Family
SUBDIVISIONFoxwood
SCHOOLElkhart Community Schools
Property Description
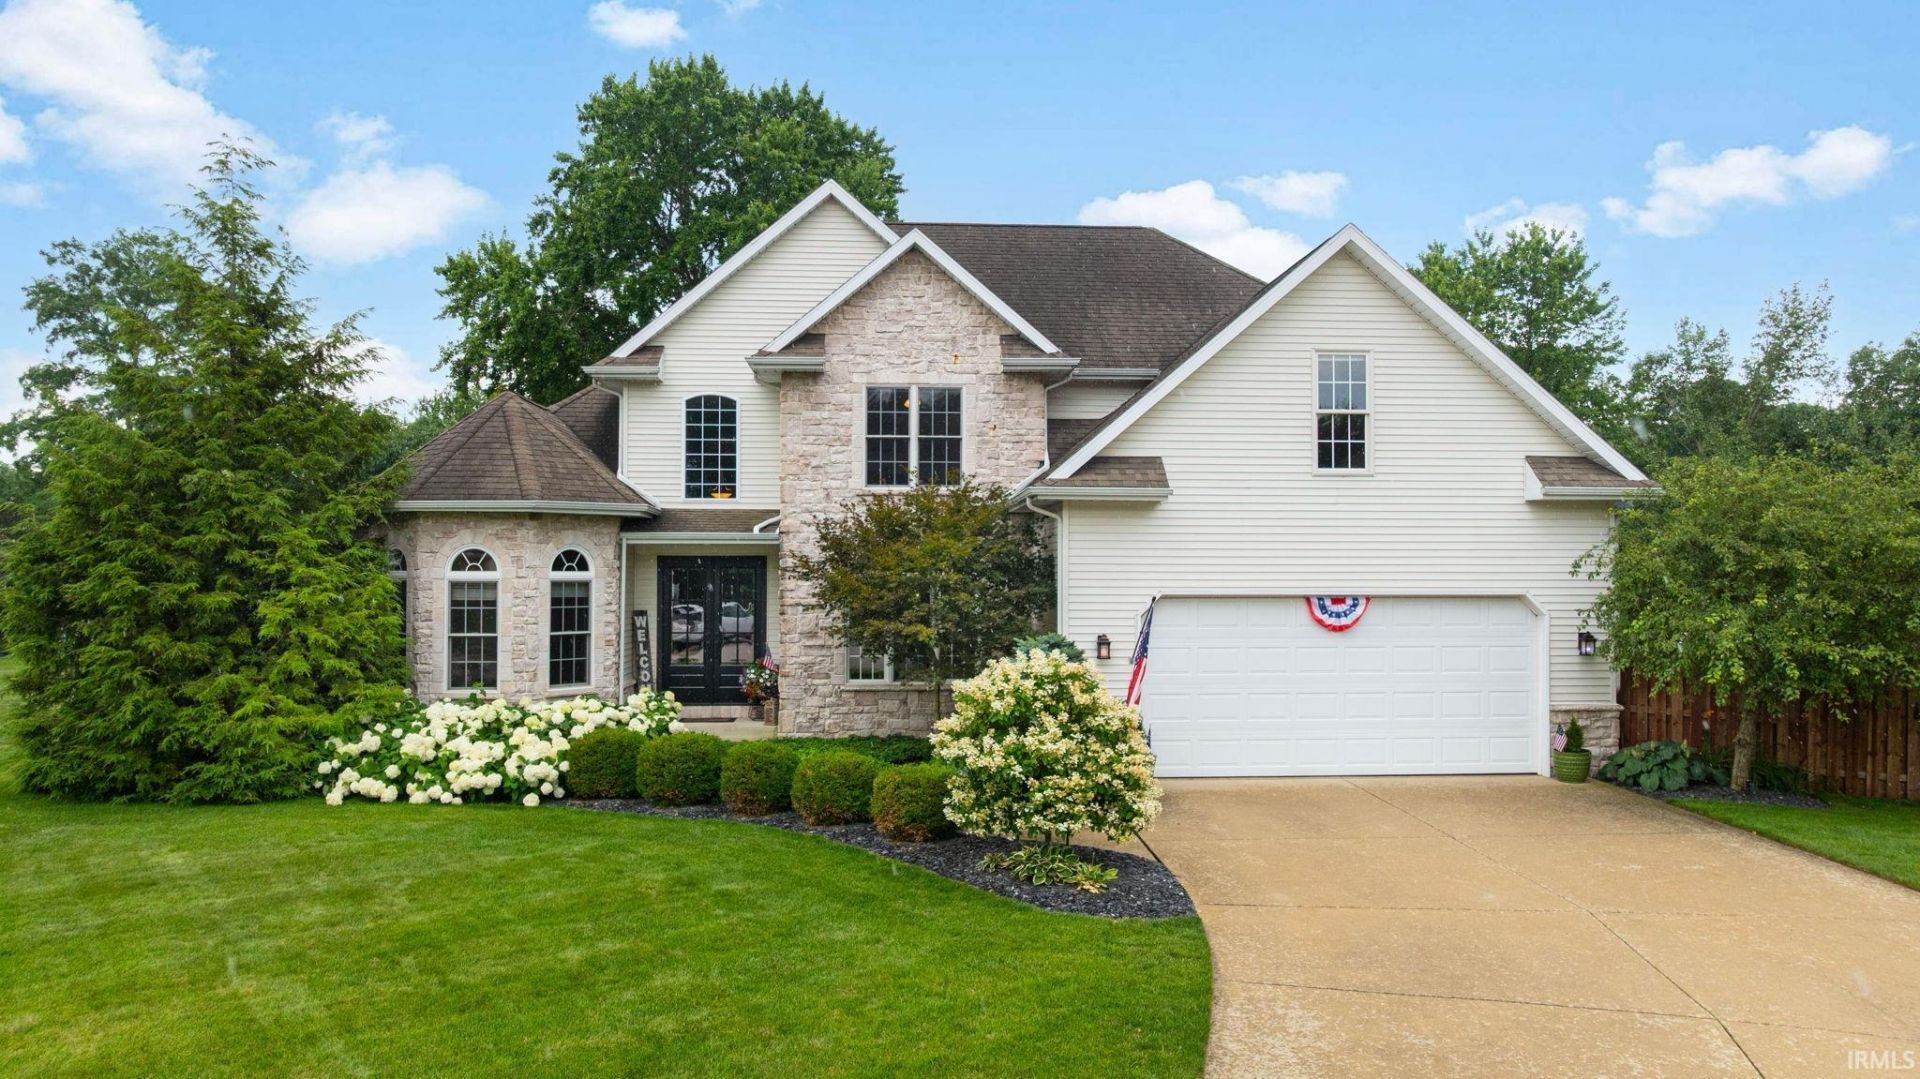
Some homes simply feel right the moment you arrive, and this one is no exception. Private, beautifully maintained, and designed for the way people live today, this 4-bedroom, 2.5-bath home offers generous living spaces, timeless finishes, and a peaceful setting that's hard to believe is just minutes from everyday conveniences. Inside, the soaring floor-to-ceiling brick fireplace anchors the main living area, while rich custom cabinetry and generous workspace make the kitchen both inviting and highly functional. A formal dining room is ready for holidays and celebrations, while the breakfast nook and sunroom offer bright, comfortable spaces for everyday living. The main-level primary suite is a dream retreat, offering a luxurious bathroom and dual walk-in closets that make daily living feel extraordinary. Upstairs, you'll find three additional bedrooms, a full bathroom, and a versatile loft. The finished area of the basement expands the home's flexibility even further, providing multiple recreation areas, room for a home gym or hobby space, plus unfinished space and storage. Outside, the fenced backyard creates a private setting for simply enjoying the outdoors, with a welcoming patio that's ready for summer evenings and weekend gatherings. With its thoughtful layout, abundant living space, classic style, and move-in-ready condition, this home offers the room, flexibility, and location today's buyers are looking for.
Property Features
Property Type: Residential - Single Family
Basement: Full Basement, Partially Finished
Basement: Yes
Cooling: Central Air
Fireplaces: 1
Garage: 2 car attached
Heating: Gas, Forced Air
Lot Size: 0.33 Acres
Stories: 2.0
Taxes: $0
Year Built: 2002
Feature Descriptions
Above Grade Finished SQFT: 2814
Amenities: 1st Bdrm En Suite, Bar, Breakfast Bar, Ceiling-9+, Ceiling-Tray, Ceiling Fan(s), Ceilings-Vaulted, Closet(s) Walk-in, Disposal, Dryer Hook Up Electric, Dryer Hook Up Gas, Dryer Hook Up Gas/Elec, Eat-In Kitchen, Foyer Entry, Garage Door Opener, Garden Tub, Landscaped, Natu
Below Grade Finished SQFT: 1000
Exterior: Stone, Vinyl
Fireplace: Living/Great Rm, Gas Log
Garage SQFT: 529
Lot: Cul-De-Sac
Lot Dimensions: 153x94
Number of Rooms: 13
Sale Inclusions: Dishwasher, Refrigerator, Washer, Cooktop-Gas, Oven-Built-In, Oven-Double
Sewer: City
Total Finished SQFT: 3814
Water: City
Room Sizes
Bedroom 1: 22x13 Level - Main
Bedroom 2: 25x14 Level - Upper
Bedroom 3: 12x11 Level - Upper
Bedroom 4: 12x11 Level - Upper
Breakfast Room: 13x12 Level - Main
Dining Room: 12x12 Level - Main
Family Room: 20x16 Level - Lower
Rec. Room: 31x12 Level - Lower
Kitchen: 13x13 Level - Main
Living Room: 18x15 Level - Main
Loft: 13x9 Level - Upper
Laundry: 8x6 Level - Main
Local Schools
High School: Elkhart
Middle School: North Side
Elementary School: Pinewood
School District: Elkhart Community Schools
Listed By / Shown By
Listed By
Agency Name: Keller Williams Realty Group
Agency Contact: carolyncrooks1@gmail.com
Agent Name: Carolyn Crooks
Shown By
Agency Title: Collins & Company Realtors®
Agency Phone:

IDX information is provided exclusively for consumers’ personal, non-commercial use and may not be used for any purpose other than to identify prospective properties consumers may be interested in purchasing. Data is deemed reliable but is not guaranteed accurate by the MLS
Estimate Your Payment
Estimated Payment
$ 2,244.05 per month $2,098.24 Principal & Interest $0.00 Property Tax (data not provided by mls) $145.80 Homeowner's Insurance