
BEDS4
BATHS3 full
SQUARE FEET1,922
MLS#202627540
STATUSActive
PROPERTY TYPEResidential - Single Family
SUBDIVISIONRidgedale
SCHOOLSouth Bend Community School Corp.
Property Description
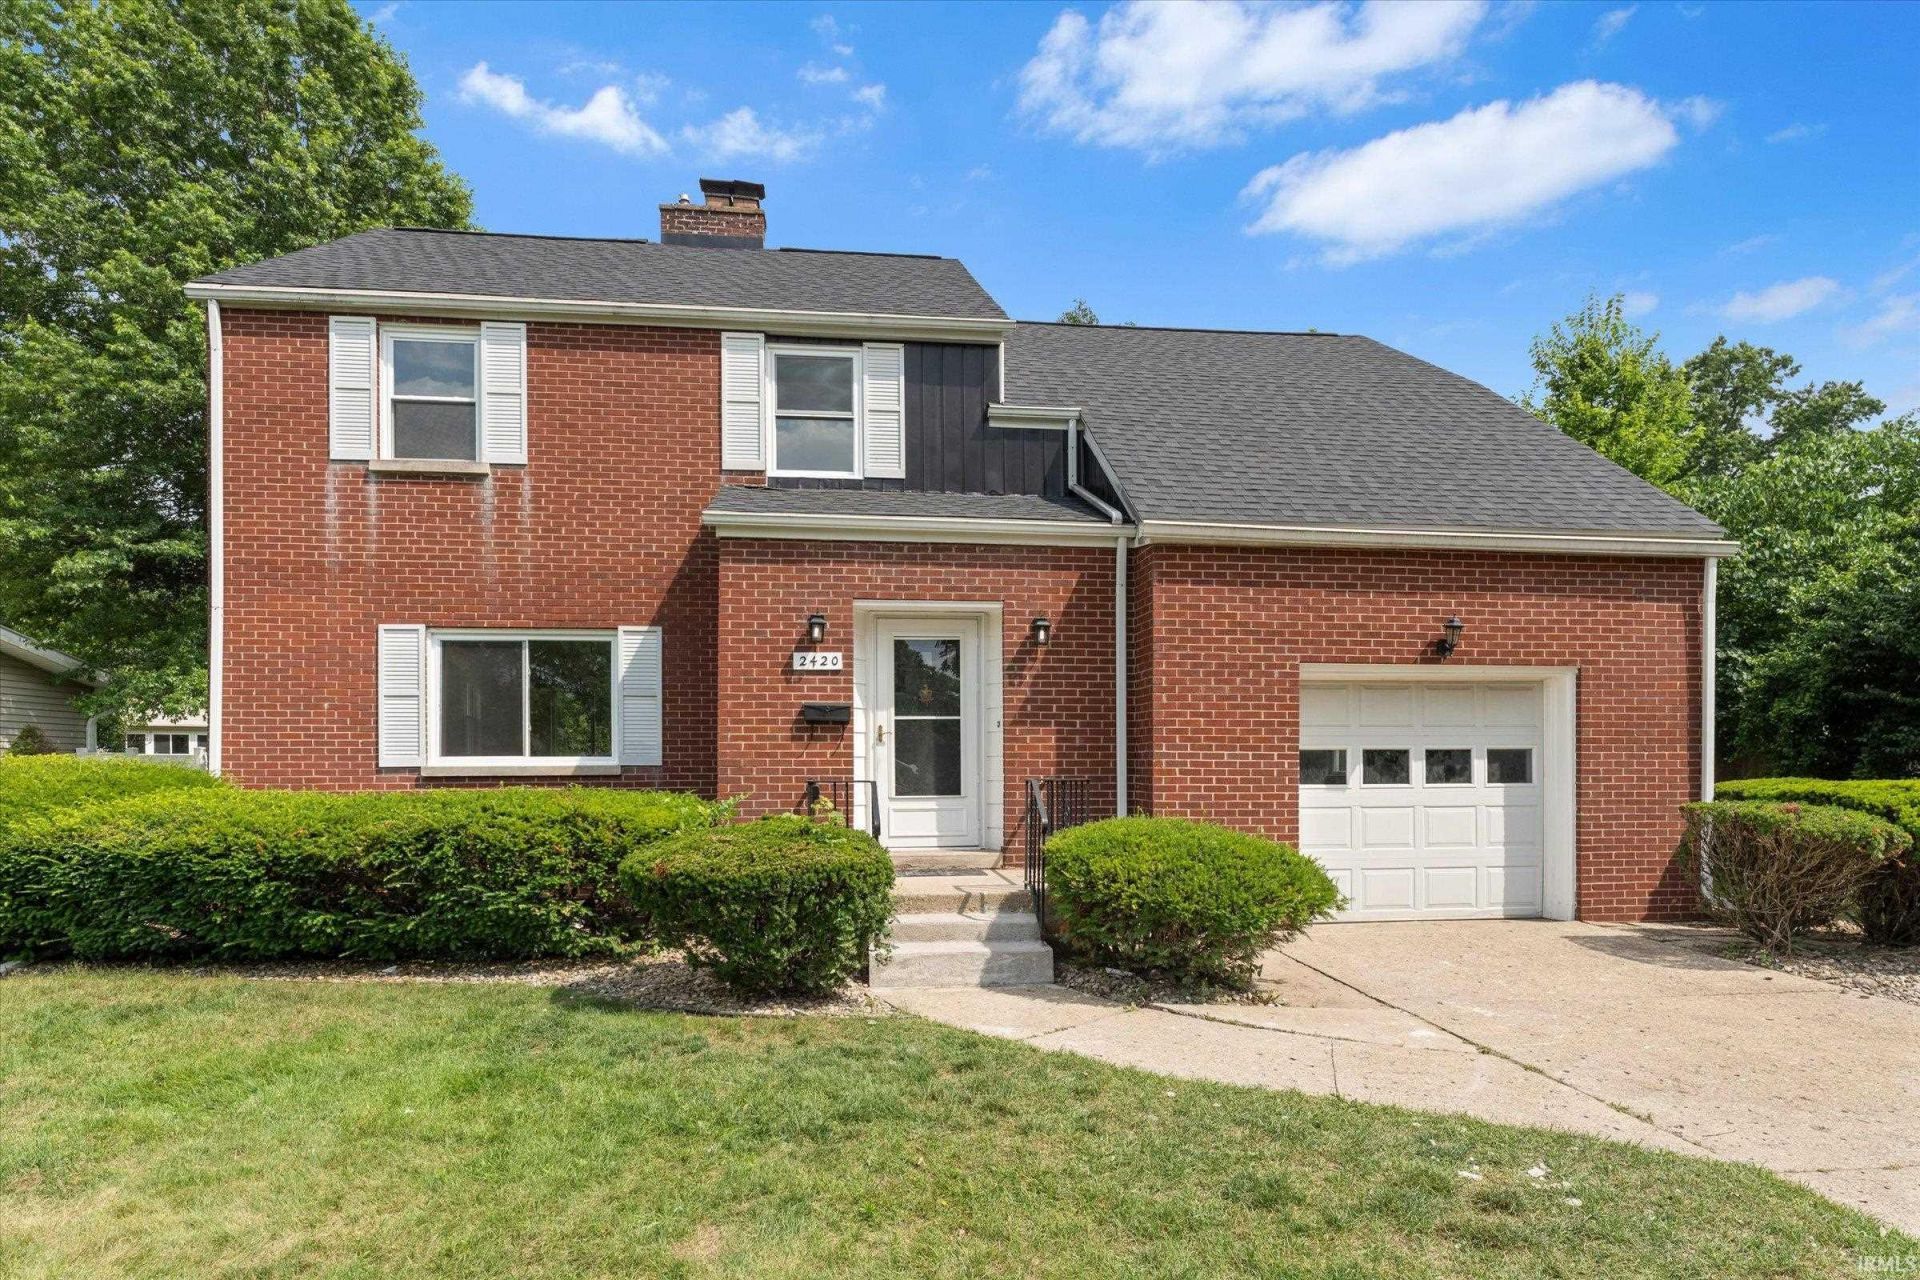
This renovated 4-bedroom, 3-bath home in the Ridgedale sits on a spacious lot with a finished basement adding 676 square feet of living space. Home fully renovated: Kitchen updated with new cabinetry and appliances Living area anchored by a wood-burning fireplace Finished basement area suitable for a family room, home office, or recreation space Ample closet and storage space throughout Beautiful Hard Wood Floors New windows throughout New roof Central air conditioning Gas forced-air heat Exterior: Yard with space for gardening or outdoor use Attached one-car garage with additional storage Location Easy access to parks, shopping, and major roadways for straightforward errands and commutes.
Property Features
Property Type: Residential - Single Family
Basement: Yes
Basement: Full Basement, Partially Finished
Cooling: Central Air
Days on Market: 2
Fireplaces: 1
Garage: 1 car attached
Heating: Gas, Conventional
Home Style: Traditional
Lot Size: 0.22 Acres
Roof Type: Asphalt, Shingle
Stories: 2.0
Taxes: $2,722
Year Built: 1949
Feature Descriptions
Above Grade Finished SQFT: 1658
Amenities: 1st Bdrm En Suite, Ceiling Fan(s), Detector-Smoke, Dryer Hook Up Gas/Elec, Landscaped, Patio Open, Range/Oven Hook Up Gas, Six Panel Doors, Stand Up Shower, Tub and Separate Shower, Tub/Shower Combination, Main Level Bedroom Suite, Formal Dining Room, Washer Hook-Up
Below Grade Finished SQFT: 264
Exterior: Brick
Fireplace: Living/Great Rm, Wood Burning, One
Garage SQFT: 396
Location: City/Town/Suburb
Lot: Level, 0-2.9999
Lot Dimensions: 68X139
Number of Rooms: 9
Sale Inclusions: Dishwasher, Refrigerator, Washer, Dryer-Electric, Range-Gas, Water Heater Gas
Sewer: City
Total Finished SQFT: 1922
Water: City
Room Sizes
Bedroom 1: 18x15 Level - Main
Bedroom 2: 13x10 Level - Upper
Bedroom 3: 19x12 Level - Upper
Bedroom 4: 15x11 Level - Upper
Dining Room: 16x9 Level - Main
Family Room: 12x22 Level - Lower
Kitchen: 16x13 Level - Main
Living Room: 12x20 Level - Main
Local Schools
High School: Riley
Middle School: Jackson
Elementary School: Lincoln
School District: South Bend Community School Corp.
Listed By / Shown By
Listed By
Agency Name: Cressy & Everett - South Bend
Agency Contact: Cell: 574-286-9667
Agent Name: Jennifer Lillie
Shown By
Agency Title: Collins & Company Realtors®
Agency Phone:

IDX information is provided exclusively for consumers’ personal, non-commercial use and may not be used for any purpose other than to identify prospective properties consumers may be interested in purchasing. Data is deemed reliable but is not guaranteed accurate by the MLS
Estimate Your Payment
Estimated Payment
$ 2,179.54 per month $1,825.84 Principal & Interest $226.83 Property Tax $126.88 Homeowner's Insurance