
BEDS2
BATHS1 full
SQUARE FEET1,144
MLS#202628331
STATUSActive
PROPERTY TYPEResidential - Single Family
SUBDIVISIONGilmer Park
SCHOOLSouth Bend Community School Corp.
Property Description
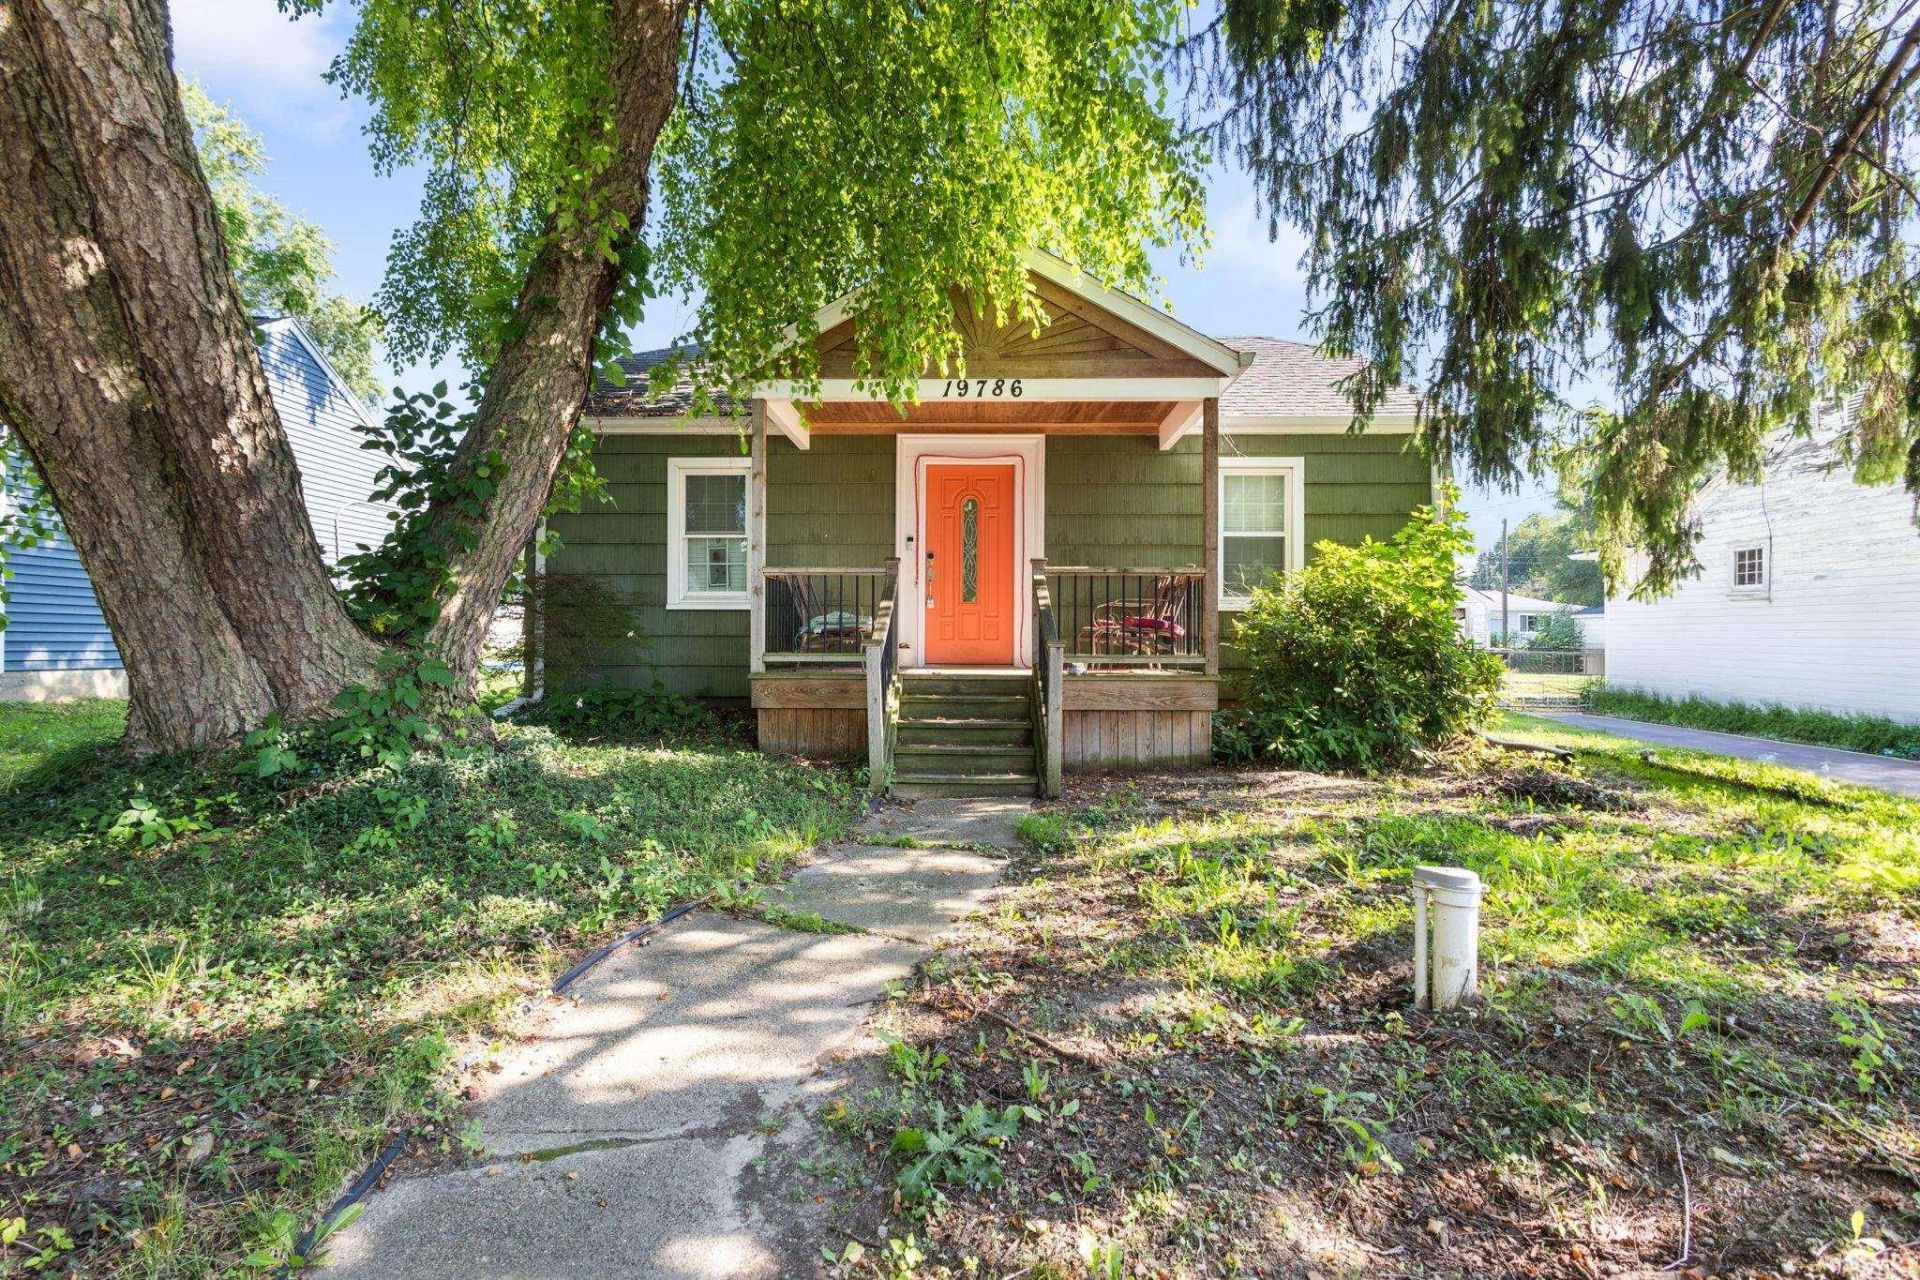
Welcome home to this charming 2-bedroom, 1-bath home that's truly move-in ready! The finished basement provides valuable additional living space, perfect for a family room, home office, workout area, or recreation room. An oversized one-car garage offers plenty of room for parking, storage, or a workshop. Enjoy peace of mind with numerous major updates completed since 2020, including a new furnace, central air conditioning, septic system, new well, radon mitigation system, and professional basement waterproofing inside and out. Step outside to a fully fenced backyard featuring a spacious deck?ideal for relaxing, entertaining, or enjoying summer evenings. Conveniently located on the south side, this adorable home is the perfect opportunity for first-time buyers or anyone looking to downsize without sacrificing comfort or quality.
Property Features
Property Type: Residential - Single Family
Basement: Yes
Basement: Full Basement, Partially Finished
Cooling: Central Air
Garage: 1
Heating: Gas, Forced Air
Lot Size: 0.15 Acres
Stories: 1.0
Taxes: $1,235
Year Built: 1942
Feature Descriptions
Above Grade Finished SQFT: 864
Amenities: Cable Available, Ceiling Fan(s), Deck Covered, Deck Open, Eat-In Kitchen, Garage Door Opener, Sump Pump
Below Grade Finished SQFT: 280
Exterior: Wood
Garage SQFT: 440
Lot: Level
Lot Dimensions: 50x132
Number of Rooms: 5
Sale Inclusions: Dishwasher, Microwave, Refrigerator, Range-Gas, Sump Pump, Water Heater Gas
Sewer: Septic
Total Finished SQFT: 1144
Water: Well
Room Sizes
Bedroom 1: 12x8 Level - Main
Bedroom 2: 8x9 Level - Main
Dining Room: 16x10 Level - Main
Kitchen: 9x11 Level - Main
Living Room: 15x10 Level - Main
Local Schools
High School: Riley
Middle School: Jackson
Elementary School: Marshall Traditional
School District: South Bend Community School Corp.
Listed By / Shown By
Listed By
Agency Name: McKinnies Realty, LLC Elkhart
Agency Contact: Cell: 574-309-4350
Agent Name: Chelsea Revella
Shown By
Agency Title: Collins & Company Realtors®
Agency Phone:

IDX information is provided exclusively for consumers’ personal, non-commercial use and may not be used for any purpose other than to identify prospective properties consumers may be interested in purchasing. Data is deemed reliable but is not guaranteed accurate by the MLS
Estimate Your Payment
Estimated Payment
$ 884.00 per month $730.33 Principal & Interest $102.92 Property Tax $50.75 Homeowner's Insurance