
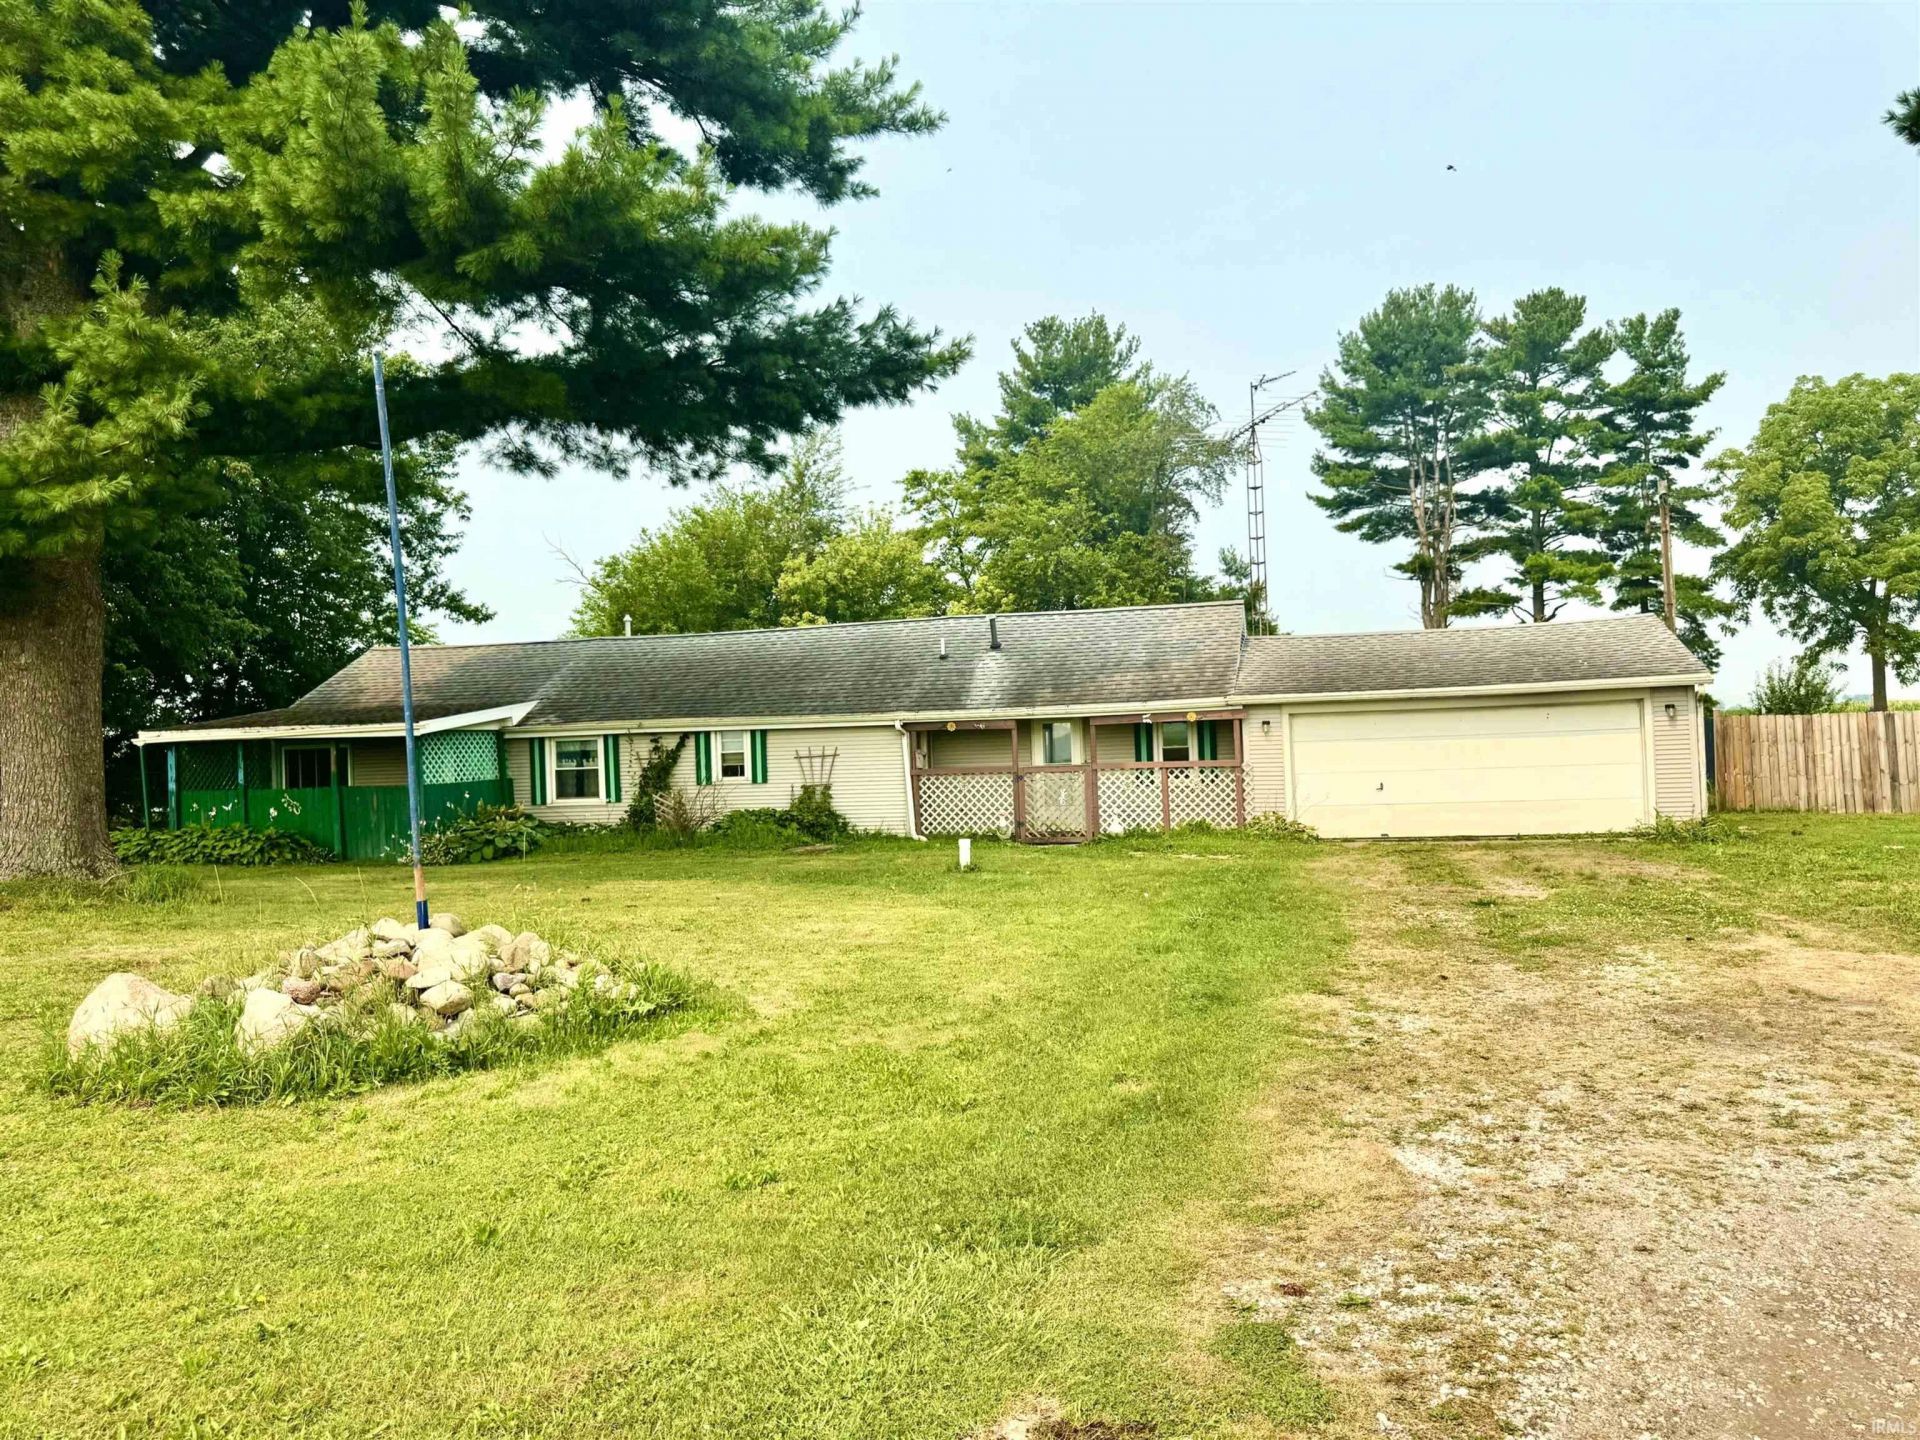
BEDS3
BATHS1 full
SQUARE FEET1,156
MLS#202628771
STATUSActive
PROPERTY TYPEResidential - Single Family
SCHOOLJohn Glenn School Corp.
Property Description
This 1950 ranch brings 1,156 square feet of practical living space with three bedrooms and one full bath ? all freshly updated and move-in ready. The kitchen has been redone with hickory cabinets and a bold, colorful look. The bathroom has been updated as well. Newer finishes throughout, with bright paint choices that give the home a lively feel. Set on a full acre, the property gives you room to breathe, garden, play, or just enjoy some space. The 24x36 pole barn with 8-foot walls is ideal for storage, a workshop, hobbies, or keeping your equipment out of the weather. Whether you need a place to tinker, park the boat, or run a small side project, the barn can handle it. Marshall County offers a quiet setting without being cut off from everything. You're close enough to town for convenience but far enough out to enjoy some peace and quiet. If you're looking for an affordable, updated home with land, a big pole barn, and no HOA to answer to, this one is worth a look. Schedule your showing today.
Property Features
Property Type: Residential - Single Family
Cooling: None
Days on Market: 4
Garage: 2 car attached
Heating: Gas, Forced Air
Home Style: Ranch
Lot Size: 1 Acres
Roof Type: Asphalt
Stories: 1.0
Taxes: $641
Year Built: 1950
Feature Descriptions
Above Grade Finished SQFT: 1156
Amenities: Hot Tub/Spa
Exterior: Vinyl
Garage SQFT: 400
Lot: Level, 0-2.9999
Lot Dimensions: 215 x 214
Number of Rooms: 7
Sale Inclusions: Washer, Range-Electric
Sewer: None
Total Finished SQFT: 1156
Water: Well
Room Sizes
Bedroom 1: 12x11 Level - Main
Bedroom 2: 11x7 Level - Main
Bedroom 3: 12x7 Level - Main
Kitchen: 17x7 Level - Main
Living Room: 16x11
Local Schools
High School: John Glenn
Middle School: Harold C Urey
Elementary School: North Liberty
School District: John Glenn School Corp.
Listed By / Shown By
Listed By
Agency Name: Cressy & Everett - Plymouth
Agency Contact: Cell: 574-286-8934
Agent Name: Larry Dietl
Shown By
Agency Title: Collins & Company Realtors®
Agency Phone:

IDX information is provided exclusively for consumers’ personal, non-commercial use and may not be used for any purpose other than to identify prospective properties consumers may be interested in purchasing. Data is deemed reliable but is not guaranteed accurate by the MLS
Estimate Your Payment
Estimated Payment
$ 978.15 per month $864.65 Principal & Interest $53.42 Property Tax $60.08 Homeowner's Insurance