
BEDS4
BATHS2 full 2 partial
SQUARE FEET3,676
MLS#202628868
STATUSActive
PROPERTY TYPEResidential - Single Family
SUBDIVISIONEvergreen Meadows
SCHOOLPenn-Harris-Madison School Corp.
Property Description
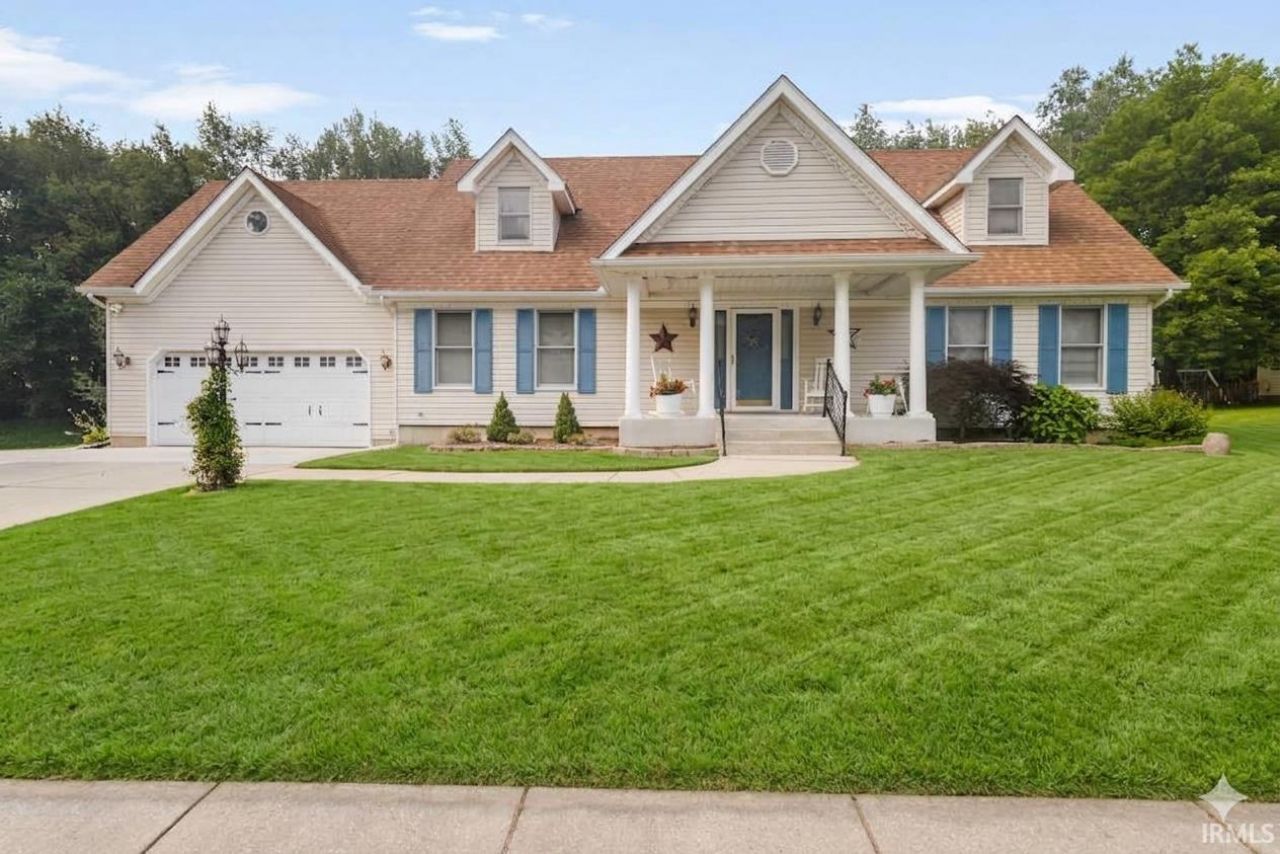
Welcome home to this exceptional 4-bedroom, 2-full, and 2-half bath residence nestled in the highly sought-after Evergreen Meadows neighborhood! Perfect for multigenerational living, the main floor features a spacious en suite that provides comfort, accessibility, and ultimate privacy. The upper level boasts generously sized bedrooms with ample storage space throughout. Step out back to your private oasis?ideal for entertaining or peaceful relaxation, whether you're unwinding on the expansive deck or taking a refreshing dip in the above-ground pool. Need more room? The basement is already drywalled and framed, just waiting for your choice of flooring to create the ultimate recreation room or home gym. Situated in the premier PHM School District, this home truly offers the perfect blend of space, location, and lifestyle. Schedule your tour today!
Property Features
Property Type: Residential - Single Family
Basement: Yes
Basement: Full Basement, Partially Finished, Unfinished
Cooling: Central Air
Days on Market: 4
Fireplaces: 1
Garage: 2 car attached
Heating: Gas, Forced Air
Home Style: Cape Cod, Colonial
Lot Size: 0.67 Acres
Roof Type: Asphalt, Shingle
Stories: 1.5
Taxes: $5,173
Year Built: 1991
Feature Descriptions
Above Grade Finished SQFT: 3076
Amenities: Bar, Closet(s) Walk-in, Deck Open, Garage Door Opener, Porch Covered, Tub/Shower Combination, Main Level Bedroom Suite, Formal Dining Room, Main Floor Laundry, Sump Pump
Below Grade Finished SQFT: 600
Exterior: Aluminum
Fireplace: Family Rm
Garage SQFT: 484
HOA Fees($): $125/ Annually
Location: Rural Subdivision
Lot: 0-2.9999
Lot Dimensions: 225x130
Number of Rooms: 9
Sale Inclusions: Dishwasher, Microwave, Refrigerator, Washer, Window Treatments, Dryer-Electric, Freezer, Oven-Gas, Pool Equipment, Sump Pump, Water Heater Electric
Sewer: Septic
Total Finished SQFT: 3676
Water: Well
Room Sizes
Bedroom 1: 14x13 Level - Main
Bedroom 2: 22x13 Level - Upper
Bedroom 3: 20x12 Level - Upper
Bedroom 4: 14x9 Level - Upper
Dining Room: 19x13 Level - Main
Rec. Room: 25x24 Level - Basement
Kitchen: 14x14 Level - Main
Living Room: 16x13 Level - Main
Laundry: 6x5 Level - Main
Local Schools
High School: Penn
Middle School: Discovery
Elementary School: Mary Frank
School District: Penn-Harris-Madison School Corp.
Listed By / Shown By
Listed By
Agency Name: McKinnies Realty, LLC
Agency Contact: Cell: 574-596-8811
Agent Name: Kim McKinnies
Shown By
Agency Title: Collins & Company Realtors®
Agency Phone:

IDX information is provided exclusively for consumers’ personal, non-commercial use and may not be used for any purpose other than to identify prospective properties consumers may be interested in purchasing. Data is deemed reliable but is not guaranteed accurate by the MLS
Estimate Your Payment
Estimated Payment
$ 2,316.01 per month $1,762.46 Principal & Interest $431.08 Property Tax $122.47 Homeowner's Insurance