
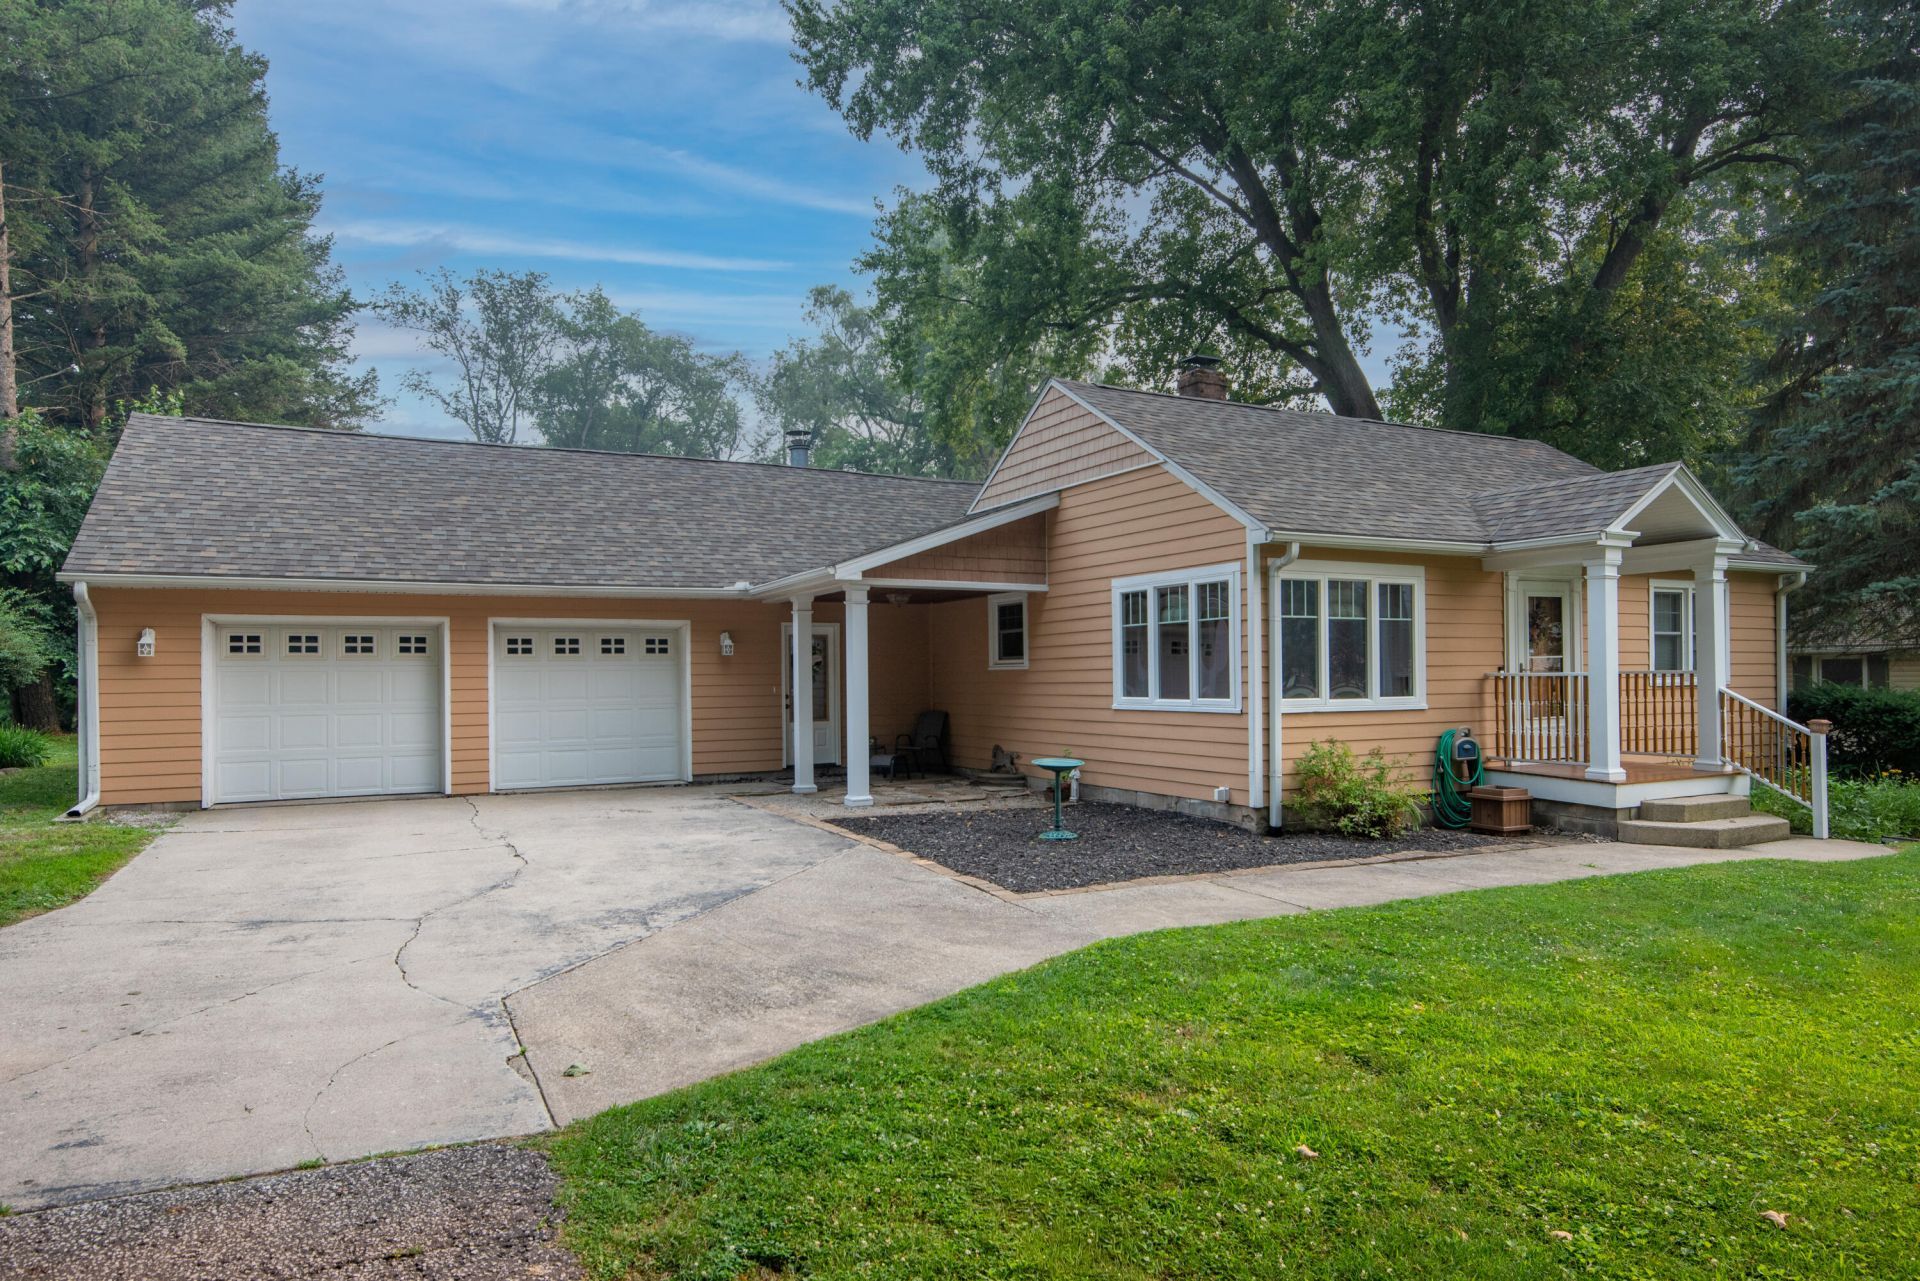
BEDS3
BATHS2 full
SQUARE FEET1,740
MLS#842519
STATUSActive
PROPERTY TYPEResidential - Single Family
SUBDIVISIONSunnyside
SCHOOLLa Porte
Property Description
Welcome to 2168 W. 18th St., La Porte, IN 46350! This well-maintained 3-bedroom, 2-bath home offers a bright, functional layout designed for comfortable everyday living. The inviting living area flows into a functional kitchen with ample cabinet and counter space, creating a practical setting for both daily meals and entertaining. Outside, you'll find a nice yard with plenty of room to relax, garden, or enjoy time with family and friends. Conveniently located near shopping, dining, schools, and parks, this home combines comfort, convenience, and value in a desirable La Porte location. Whether you're a first-time buyer, looking to downsize, or searching for your next home, this property is ready for you to make it your own. Schedule your private showing today!
Property Features
Property Type: Residential - Single Family
Days on Market: 4
Fireplaces: 1
Garage: 2 car attached
Heating: Forced Air, Natural Gas
Lot Size: 0.57 Acres
Stories: 1.0
Taxes: $1,627
Year Built: 1950
Amenities
Ceiling Fan(s)
Entrance Foyer
Rain Gutters
Storage
Appliances
Dishwasher
Water Softener Owned
Stainless Steel Appliance(s)
Refrigerator
Microwave
Gas Water Heater
Gas Range
Feature Descriptions
Fireplace Features: Wood Burning
Lot: Back Yard, Rectangular Lot, Landscaped, Front Yard
Lot Dimensions: 0
Parking Features: Attached, Paved, Garage Faces Front, Driveway, Additional Parking, Off Street, Garage Door Opener
Rooms Total: 9
Security Features: Smoke Detector(s)
Sewer: Septic Tank
Utilities: Cable Connected, Water Available, Sewer Available, Natural Gas Connected, Electricity Connected
Water: Well
Room Sizes
Foyer: 9.0 x 7.0
Living Room: 23.0 x 14.0
Kitchen: 10.0 x 9.0
Dining Room: 16.0 x 12.0
Primary Bedroom: 15.0 x 12.0
Bedroom 2: 13.0 x 10.0
Bedroom 3: 10.0 x 10.0
Office: 13.0 x 7.0
Basement: 10.0 x 6.0
Local Schools
High School: LaPorte High School
Middle School: Kesling Middle School
Elementary School: Riley Elementary School
School District: La Porte
Listed By / Shown By
Listed By
Agency Name: Key Realty Indiana, LLC
Shown By
Agency Title: Collins & Company Realtors®
Agency Phone:

Estimate Your Payment
Estimated Payment
$ 1,558.59 per month $1,330.55 Principal & Interest $135.58 Property Tax $92.46 Homeowner's Insurance