
BEDS2
BATHS1 full
SQUARE FEET1,387
MLS#202629018
STATUSActive
PROPERTY TYPEResidential - Single Family
SCHOOLSouth Bend Community School Corp.
Property Description
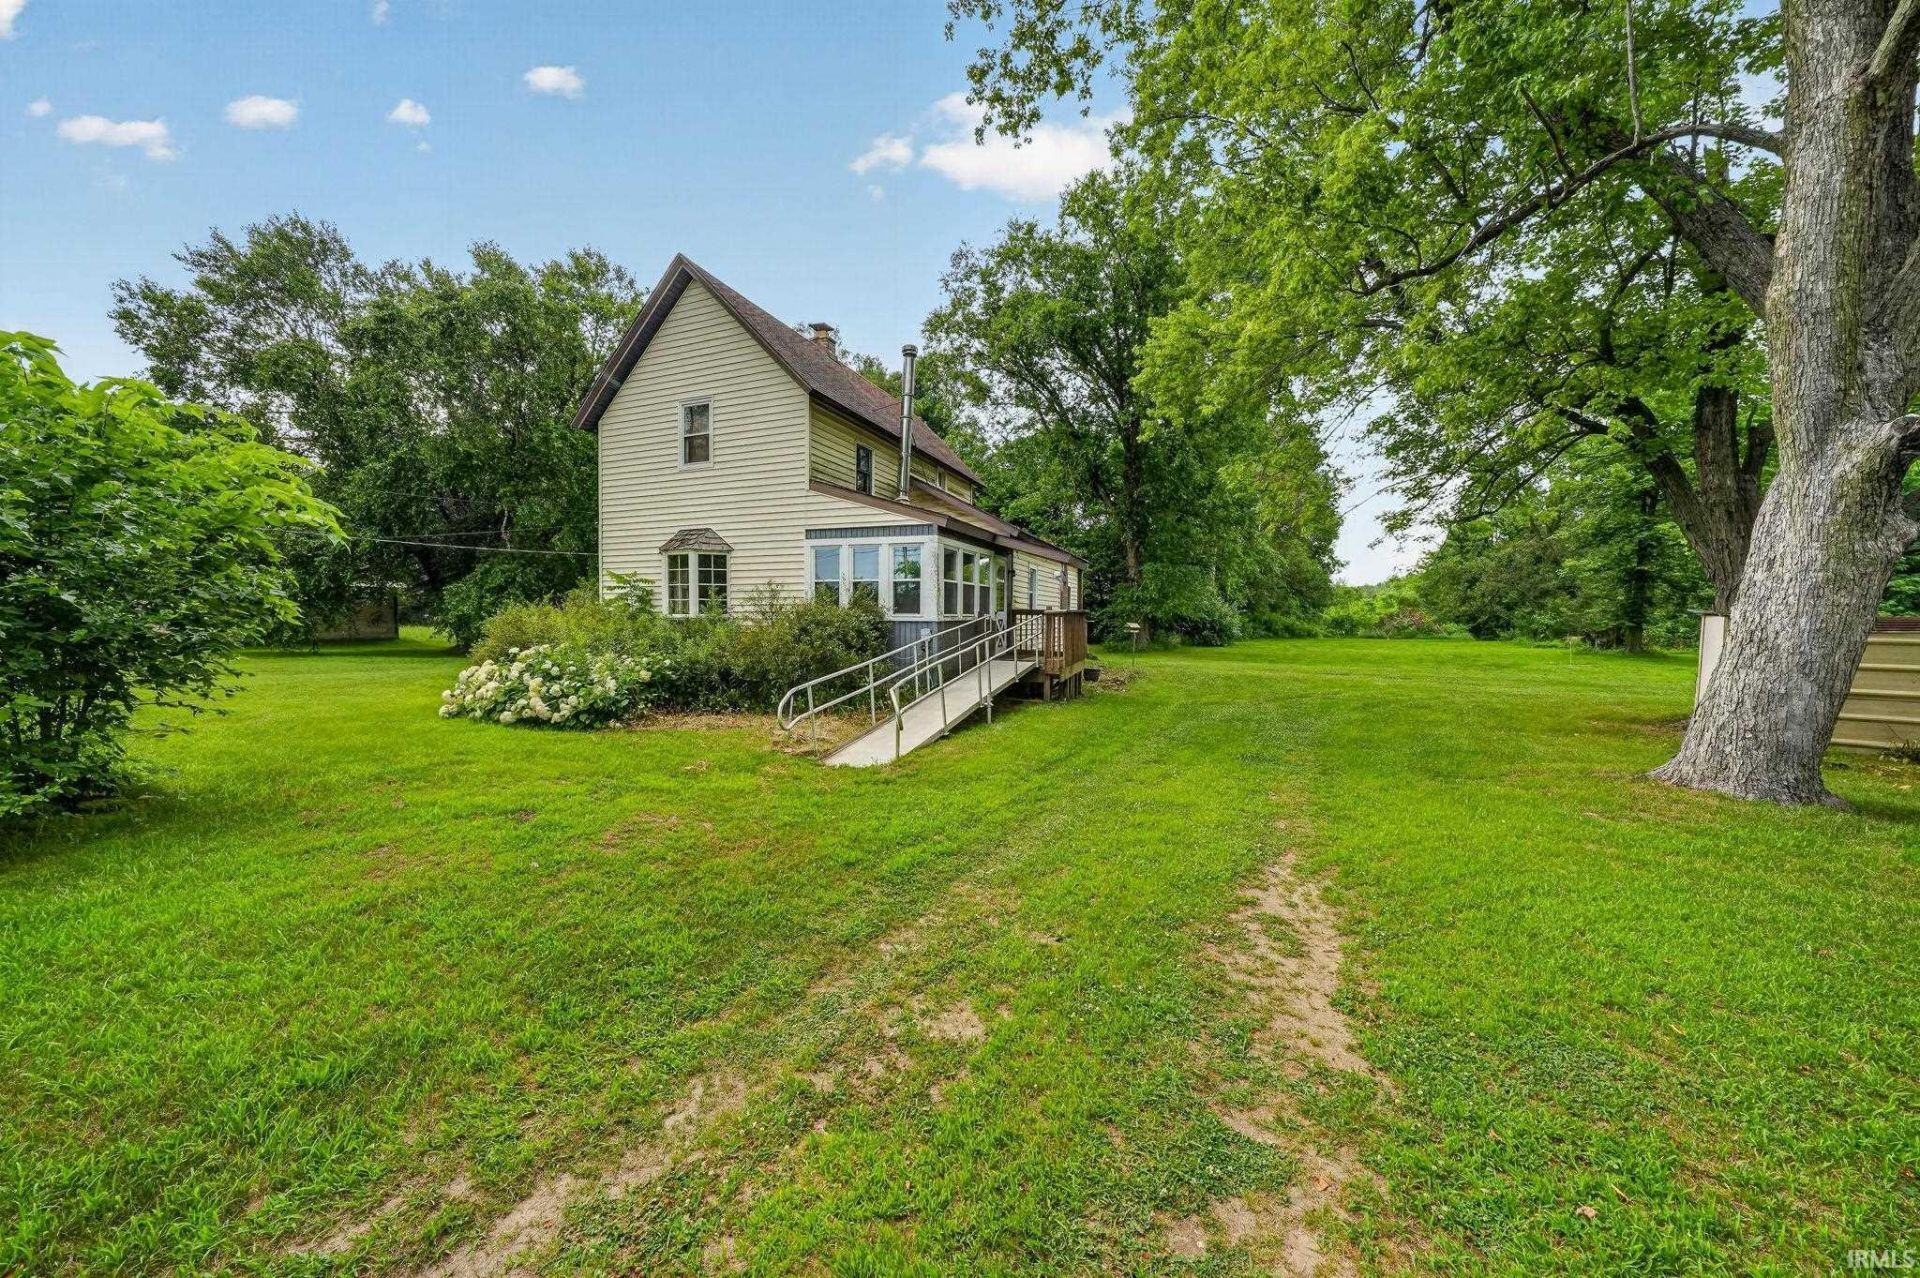
Escape the hustle and bustle without sacrificing convenience! Located at 58455 Crumstown Highway in South Bend, this cozy 2-bedroom, 1-bath home offers the perfect blend of privacy, nature, and opportunity. Whether you're an outdoor enthusiast, hunter, or simply looking for your own peaceful retreat, this property is full of potential. Nestled on 17.3 beautiful wooded acres, the land is truly the highlight of this property. Enjoy the sights and sounds of nature, explore your own private trails, or unwind with peaceful evenings under the stars. The home features 1,387 square feet of comfortable living space, an attached garage, and a large pole barn ready to be transformed into a workshop, storage space, hobby barn, or whatever fits your vision. Whether you're dreaming of a private homestead, recreational getaway, or simply room to roam, the possibilities are endless. Opportunities to own this much wooded acreage in South Bend don't come around often. Schedule your private showing today and discover all this unique property has to offer!
Property Features
Property Type: Residential - Single Family
Basement: Full Basement
Basement: Yes
Cooling: None
Days on Market: 2
Garage: 1 car attached
Heating: Forced Air
Lot Size: 17.3 Acres
Stories: 1.5
Taxes: $2,500
Year Built: 1950
Feature Descriptions
Above Grade Finished SQFT: 1387
Exterior: Aluminum
Garage SQFT: 247
Lot: Heavily Wooded
Lot Dimensions: 2535x320
Number of Rooms: 8
Sale Inclusions: Oven-Gas
Sewer: Septic
Total Finished SQFT: 1387
Water: Well
Room Sizes
Bedroom 1: 10x11 Level - Main
Bedroom 2: 13x15 Level - Upper
Dining Room: 13x13 Level - Main
Kitchen: 11x11 Level - Main
Living Room: 13x15 Level - Main
Laundry: 11x11 Level - Main
Local Schools
High School: Washington
Middle School: Navarre
Elementary School: Wilson
School District: South Bend Community School Corp.
Listed By / Shown By
Listed By
Agency Name: Cressy & Everett - South Bend
Agency Contact: Cell: 574-300-4969
Agent Name: Maria Lisenko
Shown By
Agency Title: Collins & Company Realtors®
Agency Phone:

IDX information is provided exclusively for consumers’ personal, non-commercial use and may not be used for any purpose other than to identify prospective properties consumers may be interested in purchasing. Data is deemed reliable but is not guaranteed accurate by the MLS
Estimate Your Payment
Estimated Payment
$ 1,823.92 per month $1,510.62 Principal & Interest $208.33 Property Tax $104.97 Homeowner's Insurance