
BEDS2
BATHS1 full
SQUARE FEET1,114
MLS#202629091
STATUSActive
PROPERTY TYPEResidential - Single Family
SCHOOLTippecanoe Valley
Property Description
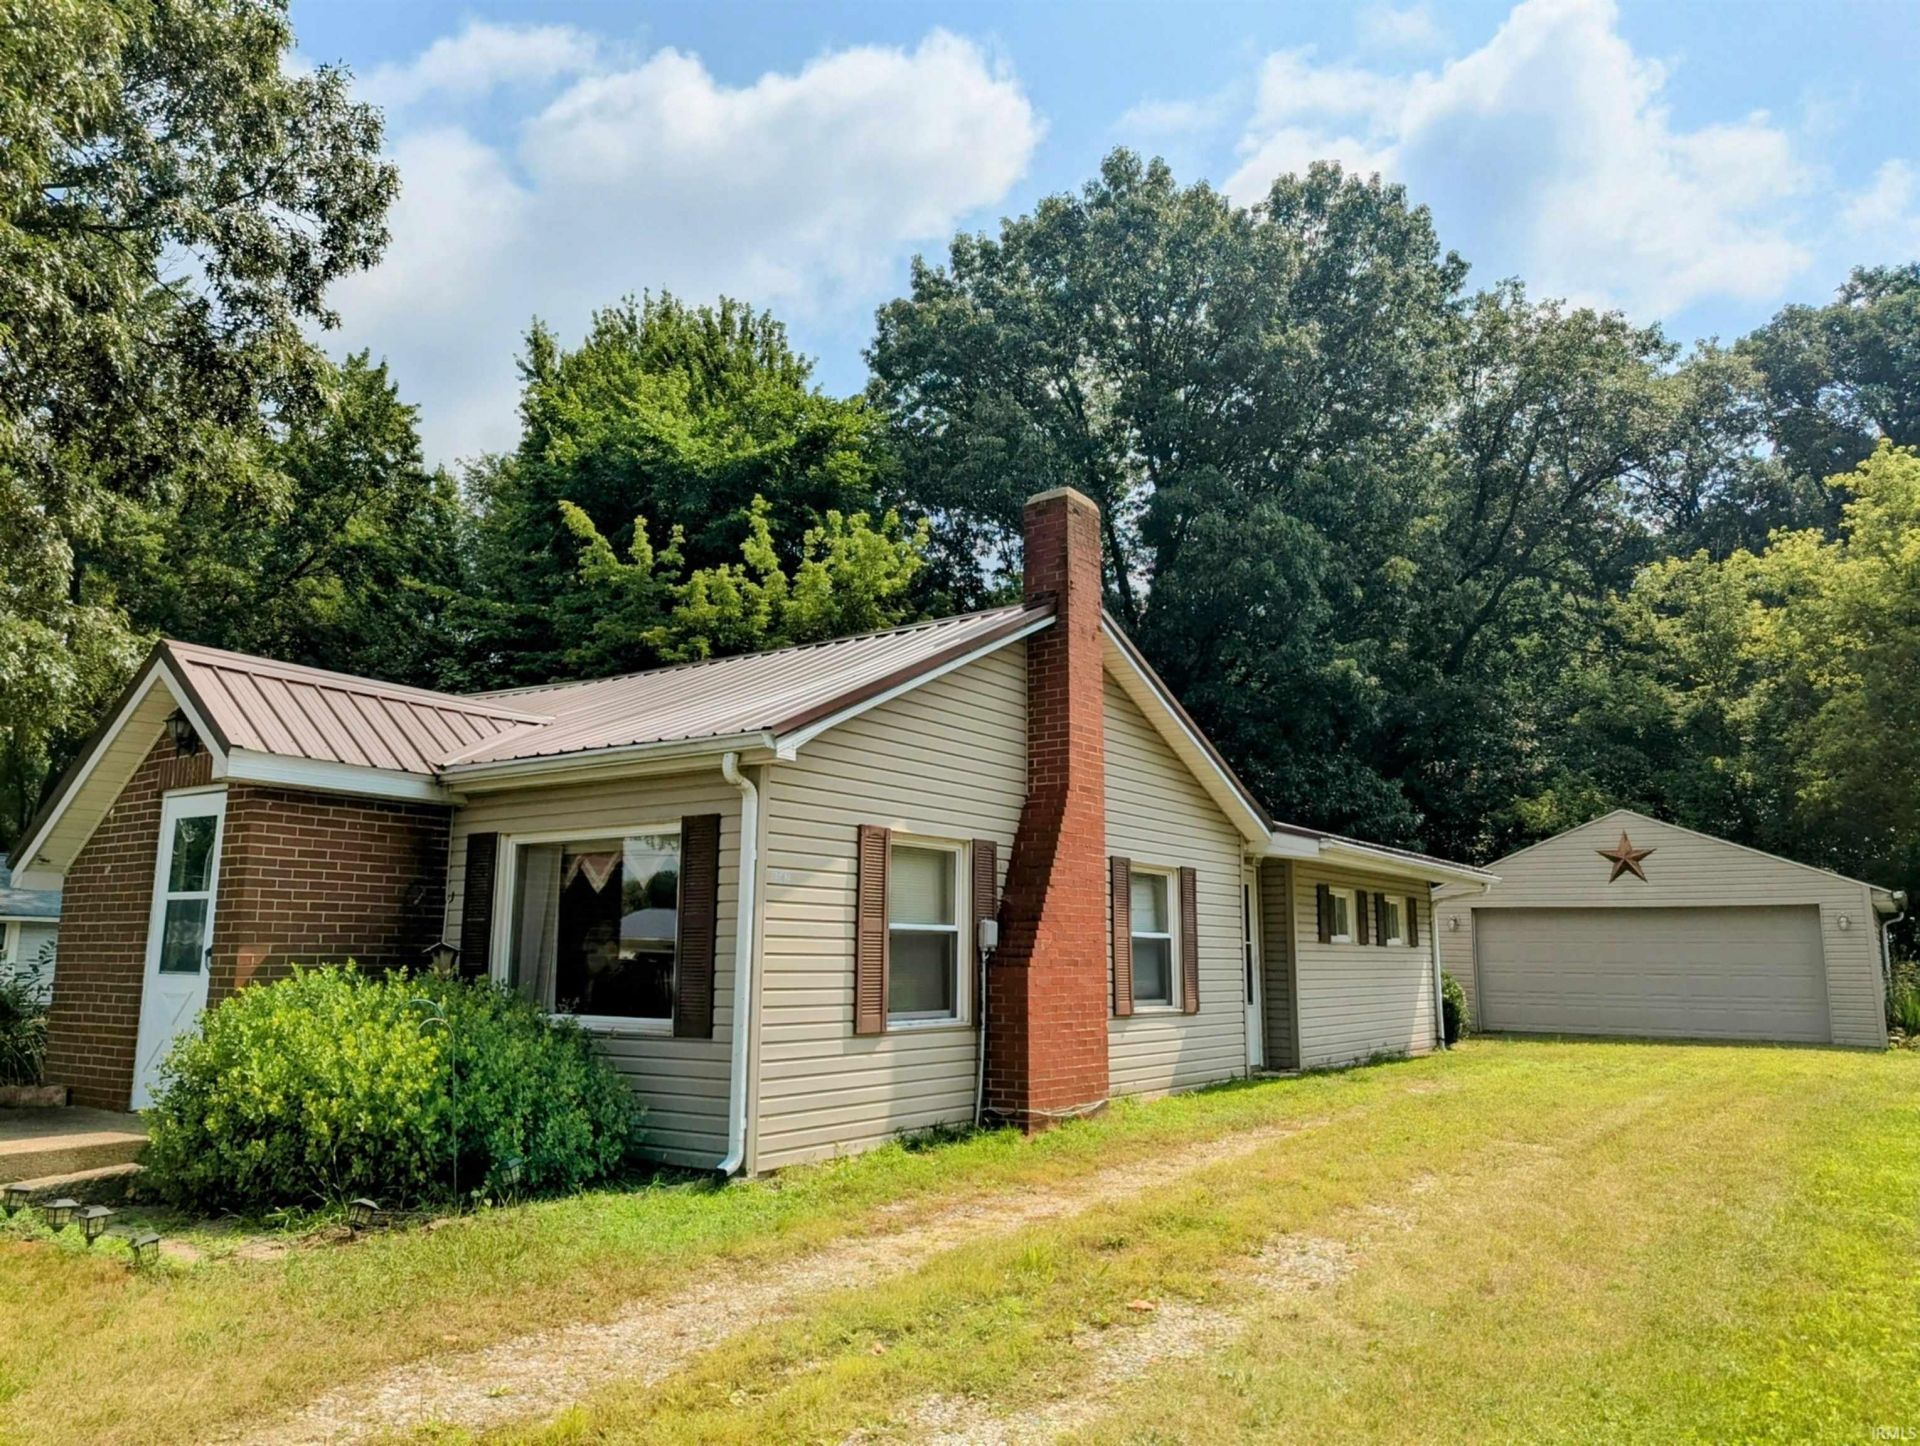
Open House Sunday, July 26th 1-3pm. Embrace the lake life in this beautifully situated home. This charming 2-bedroom 1-full-bath home offers the perfect blend of cozy comfort and unbeatable location. Wake up every morning to beautiful, serene lake views right from your window, and enjoy the ultimate convenience of being just a short stroll to public lake access. The 2 car detached garage offers ample room for vehicles and yard equipment. This well maintained home features a bright and airy layout perfectly designed to maximize space and natural light. Outside you will find ample space for barbequing, outdoor games or a garden, and enjoy the peaceful evenings around a fire. Whether you are looking for a peaceful year-round residence or weekend getaway, this home delivers the relaxed lifestyle you've been searching for. Schedule your tour today!
Property Features
Property Type: Residential - Single Family
Basement: Slab
Cooling: Window
Days on Market: 1
Garage: 2
Heating: Gas, Forced Air
Home Style: Traditional
Lot Size: 0.28 Acres
Roof Type: Metal
Stories: 1.0
Taxes: $1,267
Year Built: 1945
Feature Descriptions
Above Grade Finished SQFT: 1114
Amenities: Attic Pull Down Stairs, Cable Ready, Countertops-Solid Surf, Detector-Smoke, Dryer Hook Up Electric, Firepit, Garage Door Opener, Landscaped, Range/Oven Hook Up Elec, Tub/Shower Combination, Main Floor Laundry, Washer Hook-Up
Exterior: Brick, Vinyl
Garage SQFT: 400
Lake Name: Beaver Dam Lake
Location: Rural
Lot: Level, Water View
Lot Dimensions: 54x60x120 & 47x120
Number of Rooms: 5
Sale Inclusions: Microwave, Refrigerator, Washer, Window Treatments, Cooktop-Electric, Dryer-Electric, Oven-Electric, Range-Electric, Water Heater Electric, Window Treatment-Blinds
Sewer: Private
Total Finished SQFT: 1114
Water: Private
Room Sizes
Bedroom 1: 15x12 Level - Main
Bedroom 2: 17x12 Level - Main
Dining Room: 11x10
Kitchen: 15x9
Living Room: 16x11
Local Schools
High School: Tippe Valley
Middle School: Tippe Valley
Elementary School: Mentone
School District: Tippecanoe Valley
Listed By / Shown By
Listed By
Agency Name: RE/MAX Results
Agency Contact: Cell: 574-265-5404
Agent Name: Nita Gayheart
Shown By
Agency Title: Collins & Company Realtors®
Agency Phone:

IDX information is provided exclusively for consumers’ personal, non-commercial use and may not be used for any purpose other than to identify prospective properties consumers may be interested in purchasing. Data is deemed reliable but is not guaranteed accurate by the MLS
Estimate Your Payment
Estimated Payment
$ 936.05 per month $776.50 Principal & Interest $105.58 Property Tax $53.96 Homeowner's Insurance