
BEDS3
BATHS2 full 1 partial
SQUARE FEET2,004
MLS#202629236
STATUSActive
PROPERTY TYPEResidential - Single Family
SUBDIVISIONStone Oak Estates
SCHOOLNew Prairie United School Corp.
Property Description
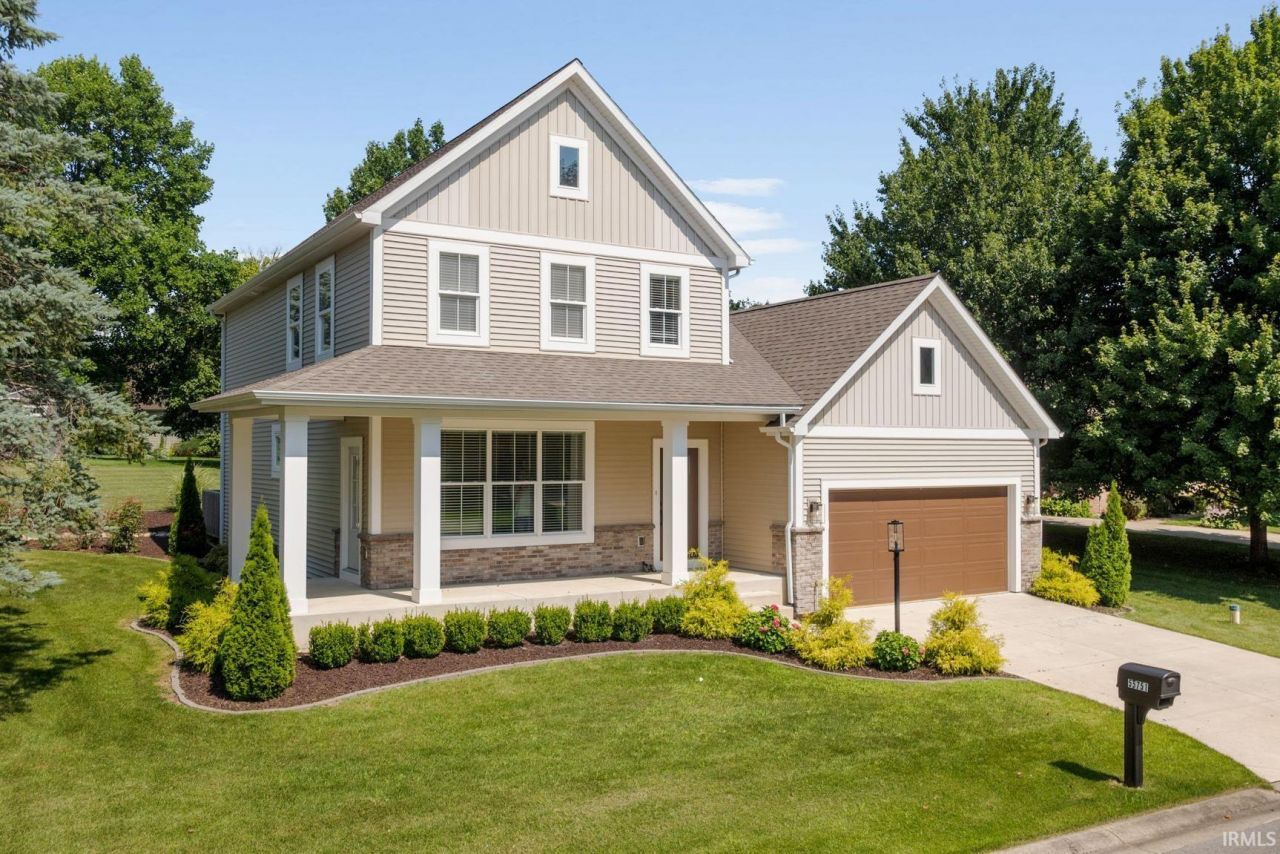
Situated on a spacious corner lot in Stone Oaks Estates within the Blue Ribbon Award-winning New Prairie School District, this beautiful 3-bedroom, 2.5-bath home offers the perfect blend of luxury, comfort, and thoughtful design. A charming wraparound front porch welcomes you into a bright, open-concept floor plan featuring seamless living and dining spaces centered around a stunning chef's kitchen. Designed for both everyday living and entertaining, the kitchen showcases quartz countertops, a gas range, stainless steel hood vent, walk-in pantry, and an oversized center island with bar seating. Throughout the main level, you'll find 9-foot ceilings, porcelain tile flooring, designer lighting, custom built-in mudroom, and detailed trim work that elevate every space. Upstairs, the luxurious primary suite serves as a private retreat with an elegant tray ceiling, spacious walk-in closet, and spa-inspired en-suite bath complete with a dual-sink vanity and custom marble shower. Two additional bedrooms, beautifully finished porcelain tile bathrooms, and a second-floor laundry complete the upper level. From its light-filled interiors to its exceptional craftsmanship and inviting outdoor spaces, this home delivers an upscale lifestyle with modern functionality. There is a promotion running where Seller and HMA are offering to contribute $1,000 each towards closing cost on this spec home if financing is obtained through HMA Mortgage.
Property Features
Property Type: Residential - Single Family
Basement: Full Basement, Unfinished
Basement: Yes
Cooling: Central Air
Garage: 2 car attached
Heating: Conventional
Home Style: Craftsman
Lot Size: 0.38 Acres
Roof Type: Asphalt
Stories: 2.0
Taxes: $4,900
Year Built: 2023
Feature Descriptions
Above Grade Finished SQFT: 2004
Amenities: Breakfast Bar, Cable Ready, Ceiling Fan(s), Ceilings-Vaulted, Countertops-Stone, Dryer Hook Up Gas, Garage Door Opener
Exterior: Vinyl, Masonry
Garage SQFT: 420
HOA Fees($): $50/ Quarterly
Location: Rural Subdivision
Lot: Level, 0-2.9999
Lot Dimensions: 160 x 103
Number of Rooms: 9
Sale Inclusions: Dishwasher, Microwave, Refrigerator, Freezer, Oven-Gas, Range-Gas, Water Heater Gas
Sewer: Septic
Total Finished SQFT: 2004
Water: Well
Room Sizes
Bedroom 1: 15x14 Level - Upper
Bedroom 2: 14x11 Level - Upper
Bedroom 3: 14x11 Level - Upper
Local Schools
High School: New Prairie
Middle School: New Prairie
Elementary School: Olive Twp
School District: New Prairie United School Corp.
Listed By / Shown By
Listed By
Agency Name: Irish Realty
Agency Contact: steve.smith@irishrealty.net
Agent Name: Stephen Smith
Shown By
Agency Title: Collins & Company Realtors®
Agency Phone:

IDX information is provided exclusively for consumers’ personal, non-commercial use and may not be used for any purpose other than to identify prospective properties consumers may be interested in purchasing. Data is deemed reliable but is not guaranteed accurate by the MLS
Estimate Your Payment
Estimated Payment
$ 2,652.38 per month $2,098.24 Principal & Interest $408.33 Property Tax $145.80 Homeowner's Insurance