
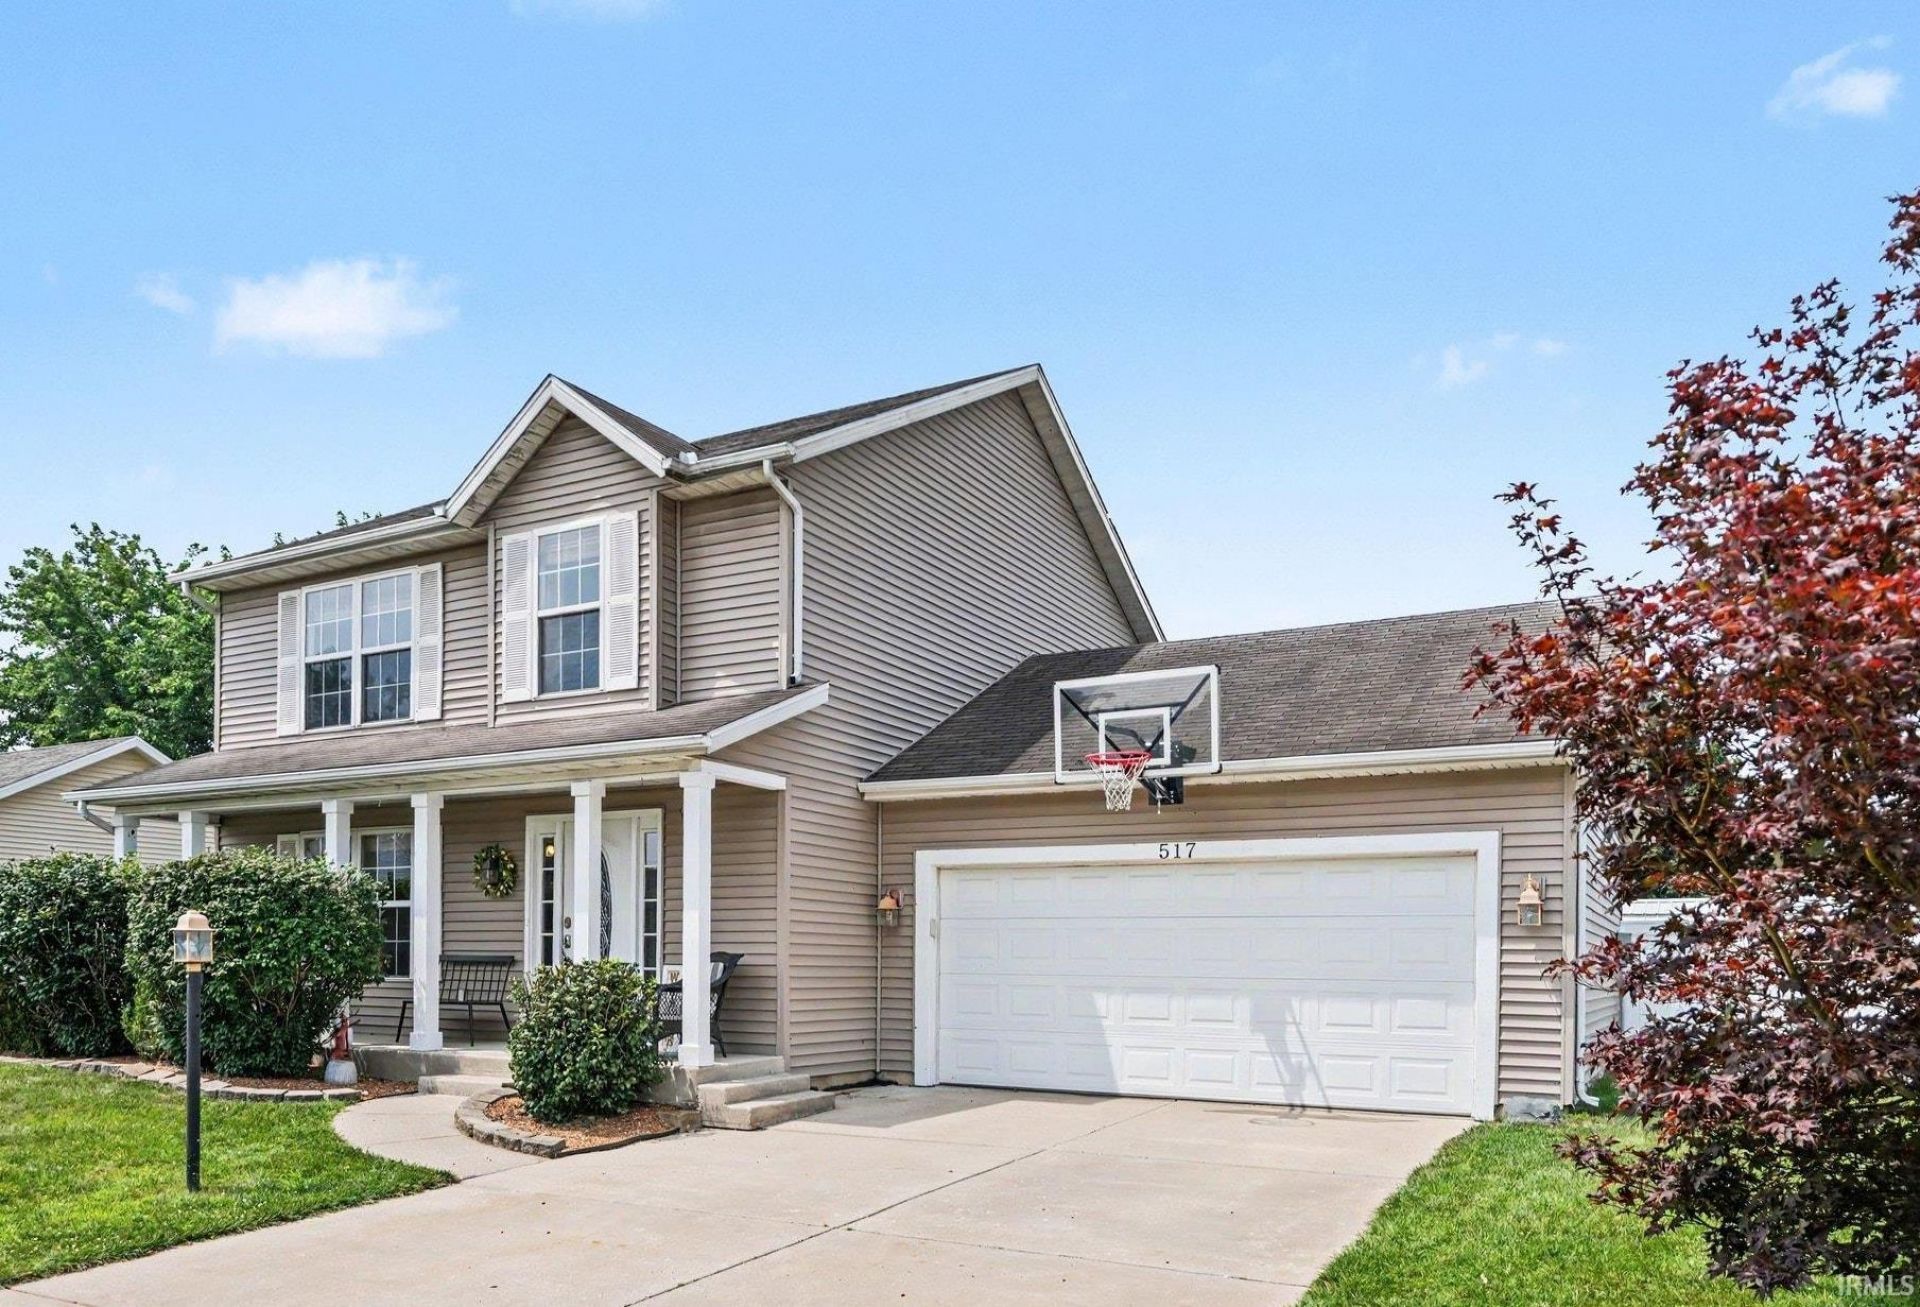
BEDS4
BATHS2 full 1 partial
SQUARE FEET2,303
MLS#202629238
STATUSActive
PROPERTY TYPEResidential - Single Family
SUBDIVISIONShepherds Cove
SCHOOLPenn-Harris-Madison School Corp.
Property Description
~DON'T MISS THIS 4 BEDROOM, 2 AND ONE HALF BATH IN DESIRABLE SHEPHERD'S COVE SUBDIVISION!~ ENERGY EFFICIENT HVAC SYSTEM IS ONLY 4 YEARS OLD! BRAND NEW ROOF TO BE INSTALLED- IF YOU HURRY YOU CAN PICK YOUR COLOR! FIRST FLOOR FEATURES NEWER PLANK FLOORING, A NICE FAMILY ROOM W/FIREPLACE & KITCHEN W/BREAKFAST BAR & STAINLESS APPLIACES (BRAND NEW FRIDGE) , HALF BATH & 1ST FLOOR LAUNDRY ROOM! UPSTAIRS HAS 4 BEDROOMS & 2 FULL BATH, MASTER W/WALK IN CLOSET & PRIVATE BATH!! DON'T MISS THE NICELY FINISHED LOWER LEVEL W/ AMAZING WET BAR & LARGE FAMILY ROOM! FENCED YARD W/ SEMI RECESSED POOL & 10' X 16' SHED W/ELECTRIC & LIGHTS! PRICED TO SELL- ACT QUICKLY!
Property Features
Property Type: Residential - Single Family
Basement: Yes
Basement: Full Basement, Partially Finished
Cooling: Central Air
Fireplaces: 1
Garage: 2 car attached
Heating: Gas, Forced Air
Lot Size: 0.23 Acres
Roof Type: Shingle
Stories: 2.0
Taxes: $2,545
Year Built: 2003
Feature Descriptions
Above Grade Finished SQFT: 1671
Amenities: 1st Bdrm En Suite, Breakfast Bar, Built-In Bookcase, Ceiling Fan(s), Closet(s) Walk-in, Countertops-Laminate, Crown Molding, Disposal, Dryer Hook Up Gas/Elec, Eat-In Kitchen, Firepit, Garage Door Opener, Landscaped, Patio Open, Porch Covered, Range/Oven Hook Up Gas, Wet
Below Grade Finished SQFT: 632
Exterior: Vinyl
Fireplace: Family Rm, Gas Log
Garage SQFT: 484
Location: City/Town/Suburb
Lot: Irregular, Level
Lot Dimensions: 80X125
Number of Rooms: 9
Pool: Above Ground
Sale Inclusions: Dishwasher, Microwave, Refrigerator, Oven-Gas, Range-Gas, Sump Pump, Water Heater Gas, Water Softener-Owned
Sewer: City
Swimming Pool: Yes
Total Finished SQFT: 2303
Water: City
Room Sizes
Bedroom 1: 16x12 Level - Upper
Bedroom 2: 10x10 Level - Upper
Bedroom 3: 10x10 Level - Upper
Bedroom 4: 10x9 Level - Upper
Local Schools
High School: Penn
Middle School: Grissom
Elementary School: Moran
School District: Penn-Harris-Madison School Corp.
Listed By / Shown By
Listed By
Agency Name: Berkshire Hathaway HomeServices Northern Indiana Real Estate
Agency Contact: 574-284-2600
Agent Name: Kathy White
Shown By
Agency Title: Collins & Company Realtors®
Agency Phone:

IDX information is provided exclusively for consumers’ personal, non-commercial use and may not be used for any purpose other than to identify prospective properties consumers may be interested in purchasing. Data is deemed reliable but is not guaranteed accurate by the MLS
Estimate Your Payment
Estimated Payment
$ 1,715.89 per month $1,406.10 Principal & Interest $212.08 Property Tax $97.71 Homeowner's Insurance