
BEDS3
BATHS2 full
SQUARE FEET1,664
MLS#202638574
STATUSPending
PROPERTY TYPEResidential - Mobile Home
SCHOOLSouth Bend Community School Corp.
Property Description
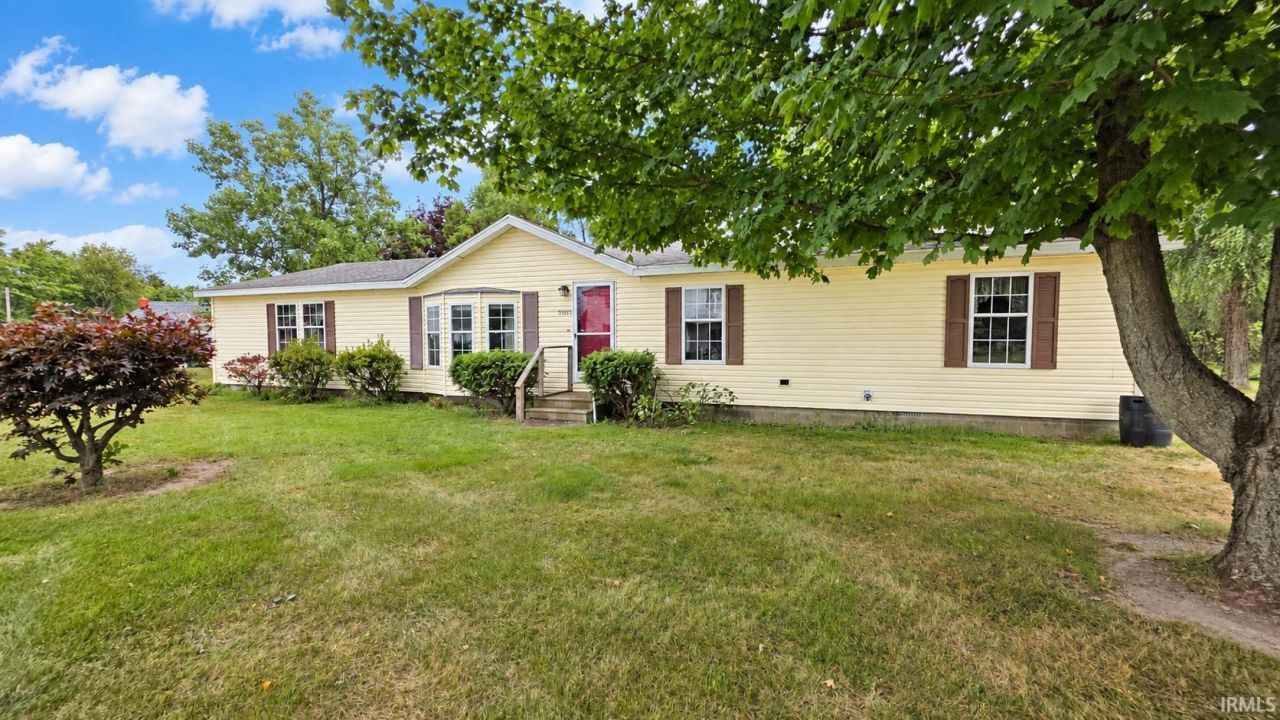
Charming curb appeal welcomes you home to this 3-bedroom, 2-bath manufactured home set on a spacious, park-like in-town lot in Crumstown! Mature shade trees, a bay window, and a cheerful red front door set the tone before you even step inside. Fresh flooring runs throughout the home, and new toilets have been installed. The eat-in kitchen offers abundant oak cabinetry, a new gas range with vented hood, refrigerator and dishwasher, (included appliances) opening to a bright dining area and a spacious family room. The living room is vaulted with skylights that fill the home with natural light and opens to a rear deck. The primary bedroom features its own en-suite bath with double-sink vanity and separate shower, and two additional bedrooms share a second full bath. A dedicated laundry room adds everyday convenience. Central air conditioning, a roof approximately 4"5 years old, and a well replaced just 4 years ago round out this well-cared-for home. A spacious detached 2-car block garage with built-in cabinetry and workbench space offers plenty of room for vehicles, storage, or a workshop. Schedule your showing today!
Property Features
Property Type: Residential - Mobile Home
Basement: Crawl
Cooling: Central Air
Days on Market: 54
Garage: 2
Heating: Gas, Forced Air
Home Style: Ranch
Lot Size: 0.54 Acres
Roof Type: Asphalt, Shingle
Stories: 1.0
Taxes: $353
Year Built: 1992
Feature Descriptions
Above Grade Finished SQFT: 1664
Amenities: Built-in Desk, Deck Open, Main Level Bedroom Suite, Formal Dining Room, Main Floor Laundry
Exterior: Vinyl
Garage SQFT: 580
Location: Rural
Lot: Corner, 0-2.9999
Lot Dimensions: 138x170
Number of Rooms: 8
Sale Inclusions: Dishwasher, Refrigerator, Washer, Dryer-Gas, Freezer, Kitchen Exhaust Hood, Range-Gas, Water Heater Gas, Water Softener-Owned
Sewer: Septic
Total Finished SQFT: 1664
Water: Well
Room Sizes
Bedroom 1: 16x12 Level - Main
Bedroom 2: 10x14 Level - Main
Bedroom 3: 9x12 Level - Main
Dining Room: 16x12 Level - Main
Family Room: 19x12 Level - Main
Kitchen: 14x12 Level - Main
Living Room: 20x14 Level - Main
Laundry: 9x6 Level - Main
Local Schools
High School: Washington
Middle School: Navarre
Elementary School: Wilson
School District: South Bend Community School Corp.
Listed By / Shown By

Listed By
Agency Name: Collins & Company Realtors, Koontz Lake
Agent Name: Rhonda Bierly Hurford
Agency Phone: (574) 250-1835
Estimate Your Payment
Estimated Payment
$ 967.62 per month $877.24 Principal & Interest $29.42 Property Tax $60.96 Homeowner's Insurance