
BEDS4
BATHS2 full
SQUARE FEET2,112
MLS#202645199
STATUSActive
PROPERTY TYPEResidential - Single Family
SUBDIVISIONGlen L Estates
SCHOOLJohn Glenn School Corp.
Property Description
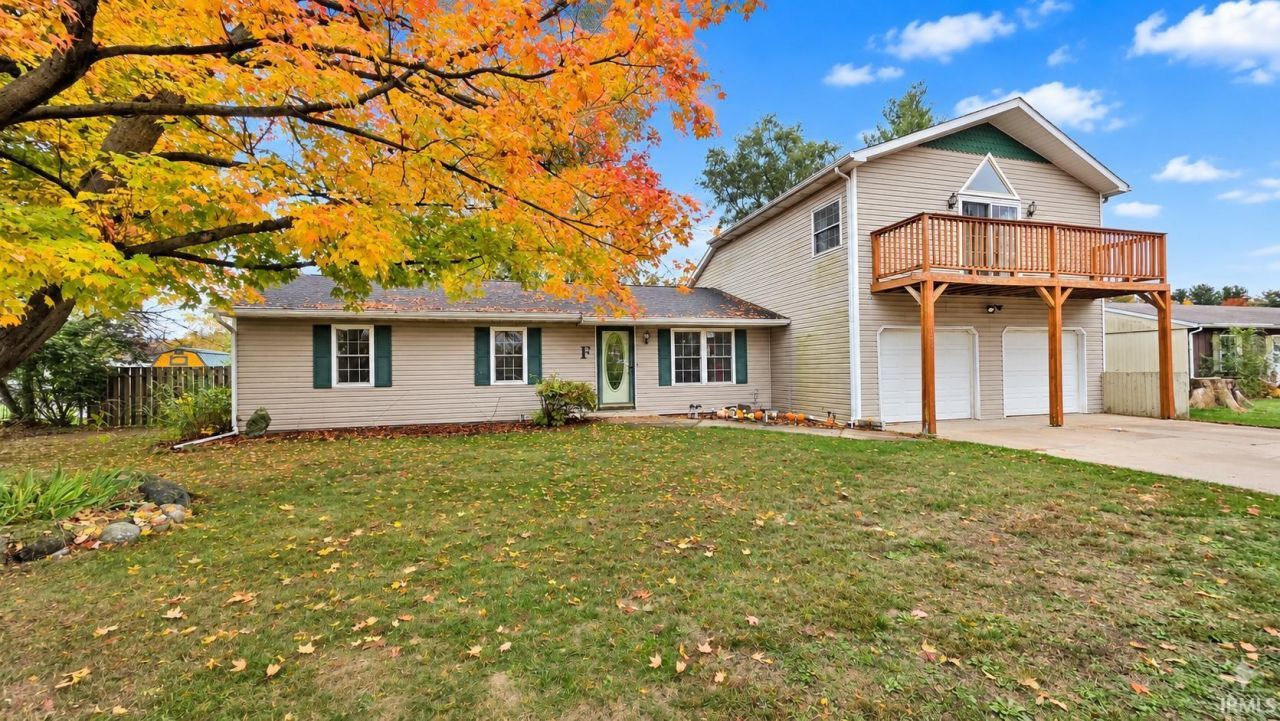
4 bedroom, 2 bath home on a 100 x 125 lot in Walkerton. About 2,100 square feet with three bedrooms on the main level and a primary suite above the attached 2-car garage. Vaulted living room with loft, kitchen with breakfast bar and gas range, and a separate dining area. The primary suite has a vaulted ceiling, balcony, double-sink bath, jetted tub and separate shower. Large deck with covered pergola, fenced backyard and storage shed. Gas forced air heat, central air, public water and sewer.
Property Features
Property Type: Residential - Single Family
Basement: Crawl
Cooling: Central Air
Days on Market: 3
Garage: 2 car attached
Heating: Gas, Forced Air
Lot Size: 0.29 Acres
Stories: 1.5
Taxes: $1,662
Year Built: 1977
Feature Descriptions
Above Grade Finished SQFT: 2112
Amenities: 1st Bdrm En Suite, Breakfast Bar, Garage Door Opener, Formal Dining Room, Main Floor Laundry
Exterior: Vinyl
Garage SQFT: 576
Lot: 0-2.9999
Lot Dimensions: 100x125
Number of Rooms: 9
Sale Inclusions: Dishwasher, Microwave, Refrigerator, Washer, Dryer-Electric, Range-Gas, Water Softener-Owned
Sewer: City
Total Finished SQFT: 2112
Water: City
Room Sizes
Bedroom 1: 15x24 Level - Upper
Bedroom 2: 11x12 Level - Main
Bedroom 3: 12x15 Level - Main
Bedroom 4: 8x10 Level - Main
Dining Room: 11x17 Level - Main
Kitchen: 19x11 Level - Main
Living Room: 14x19 Level - Main
Loft: 7x14 Level - Upper
Laundry: 6x10 Level - Main
Local Schools
High School: John Glenn
Middle School: Harold C Urey
Elementary School: Walkerton
School District: John Glenn School Corp.
Listed By / Shown By

Listed By
Agency Name: Collins & Company Realtors, Koontz Lake
Agent Name: Rhonda Bierly Hurford
Agency Phone: (574) 250-1835
Estimate Your Payment
Estimated Payment
$ 1,390.93 per month $1,171.05 Principal & Interest $138.50 Property Tax $81.38 Homeowner's Insurance