
BEDS2
BATHS1 full
SQUARE FEET1,050
MLS#202645202
STATUSActive
PROPERTY TYPEResidential - Single Family
SUBDIVISIONClark(s) / Clarkes
SCHOOLJohn Glenn School Corp.
Property Description
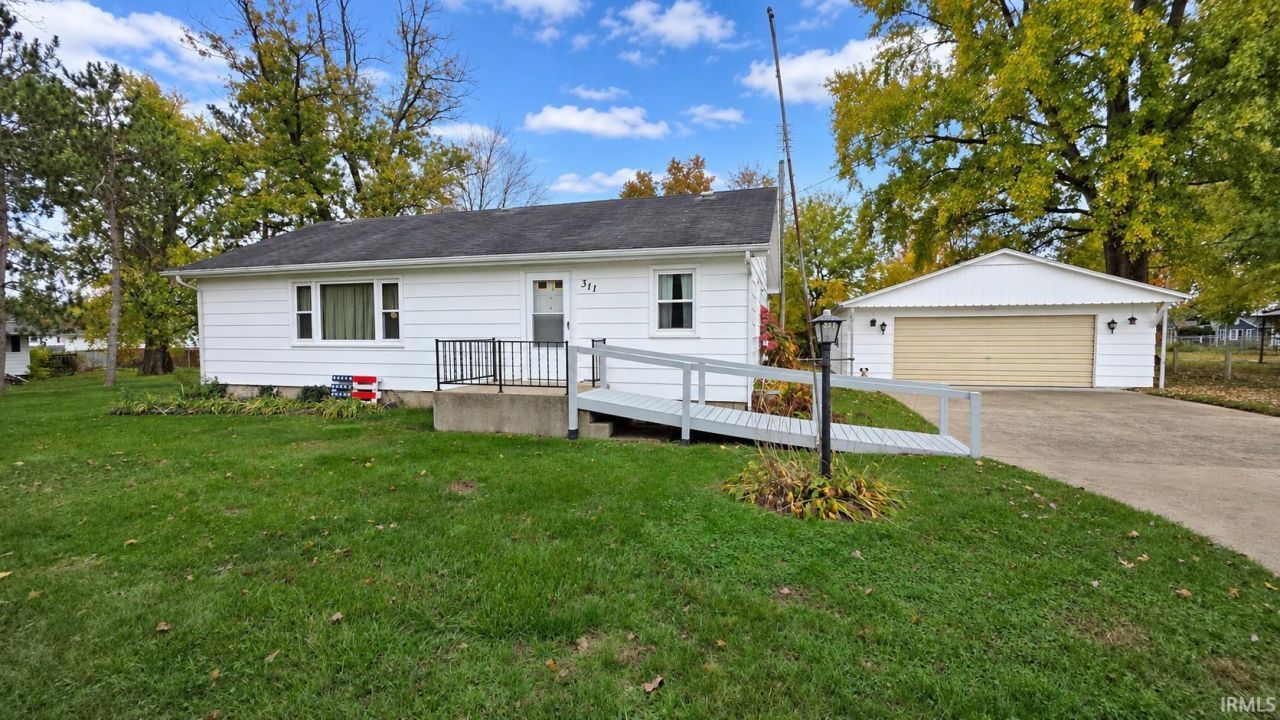
Well-kept 2 bedroom, 1 bath ranch on a double lot (0.3 acre) in Walkerton. Open, bright living room flowing to the dining area and galley kitchen with gas cooktop, double wall oven, dishwasher and vinyl plank flooring. Newer vinyl windows and a water heater about two years old. The 3-season room off the kitchen adds bonus space with vinyl windows, ceiling fan and views of the level backyard; a small deck is just outside. All appliances included, with stackable washer/dryer on the main floor off the dining room, plus a partial basement with extra storage and a second washer/dryer hookup. City water and sewer. Oversized detached garage, wide concrete driveway, small shed, central air and gas forced-air heat. Front entry ramp. Priced to sell; dated finishes, ready for your updates and personal touches.
Property Features
Property Type: Residential - Single Family
Basement: Yes
Basement: Partial Basement
Cooling: Central Air
Days on Market: 5
Garage: 2
Heating: Gas, Forced Air
Home Style: Ranch
Lot Size: 0.3 Acres
Roof Type: Asphalt, Shingle
Stories: 1.0
Taxes: $1,388
Year Built: 1977
Feature Descriptions
Above Grade Finished SQFT: 1050
Exterior: Wood
Garage SQFT: 600
Lot: 0-2.9999
Lot Dimensions: 121x109
Number of Rooms: 7
Sale Inclusions: Dishwasher, Microwave, Refrigerator, Laundry-Stacked W/D, Oven-Double
Sewer: City
Total Finished SQFT: 1050
Water: City
Room Sizes
Bedroom 1: 9x11 Level - Main
Bedroom 2: 12x9 Level - Main
Dining Room: 8x12 Level - Main
Kitchen: 11x15 Level - Main
Living Room: 12x28 Level - Main
Laundry: 3x5 Level - Main
Local Schools
High School: John Glenn
Middle School: Harold C Urey
Elementary School: Walkerton
School District: John Glenn School Corp.
Listed By / Shown By

Listed By
Agency Name: Collins & Company Realtors, Koontz Lake
Agent Name: Rhonda Bierly Hurford
Agency Phone: (574) 250-1835
Estimate Your Payment
Estimated Payment
$ 811.46 per month $650.59 Principal & Interest $115.67 Property Tax $45.21 Homeowner's Insurance