
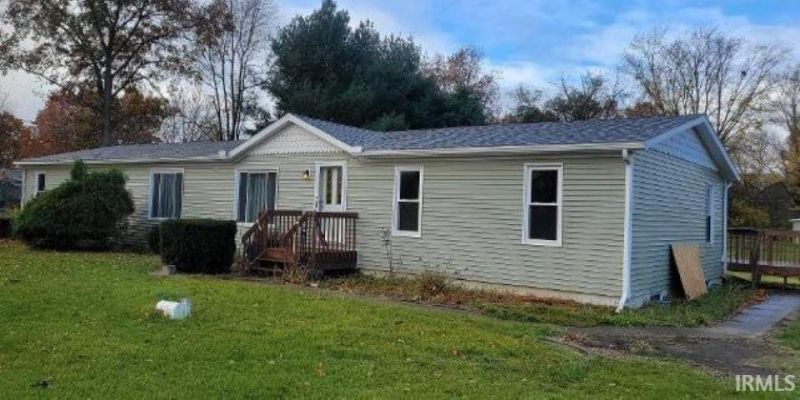
BEDS3
BATHS2 full 1 partial
SQUARE FEET2,052
MLS#202646130
STATUSActive
PROPERTY TYPEResidential - Mobile Home
SCHOOLBaugo Community
Property Description
Ready for Its New Owner! This spacious home sits on a beautiful 1-acre lot and is conveniently located near Jimtown Schools. With plenty of room to spread out, this property offers comfort, space, and endless possibilities! Recent updates include new carpeting in the bedrooms and beautifully remodeled bathrooms. The primary bathroom features a walk-in shower and a relaxing soaking tub. Inside, you'll love the spacious, open floor plan and generously sized bedrooms. Step outside to enjoy the large deck, perfect for entertaining family and friends or simply relaxing and taking in the surroundings. The full, unfinished basement offers endless potential and is ready for your personal touch! With a great location, generous living space, and room to make it your own, this home is a must-see! SCHEDULE YOUR SHOWING TODAY! Some information has been obtained from county records. Buyer to verify schools, taxes, and all information deemed important.
Property Features
Property Type: Residential - Mobile Home
Basement: Yes
Basement: Full Basement
Cooling: Central Air
Days on Market: 1
Heating: Forced Air
Home Style: Modular
Lot Size: 1 Acres
Roof Type: Asphalt
Stories: 1.0
Taxes: $386
Year Built: 1998
Feature Descriptions
Above Grade Finished SQFT: 2052
Amenities: Deck Open, Stand Up Shower, Sump Pump
Exterior: Vinyl
Location: Rural
Lot: Corner
Lot Dimensions: 265x165
Number of Rooms: 6
Sale Inclusions: Refrigerator, Range-Gas, Water Heater Electric
Sewer: Septic
Total Finished SQFT: 2052
Water: Well
Room Sizes
Bedroom 1: 22x13 Level - Main
Bedroom 2: 20x13 Level - Main
Bedroom 3: 16x12 Level - Main
Dining Room: 13x13 Level - Main
Kitchen: 15x11 Level - Main
Living Room: 18x25 Level - Main
Laundry: 13x11 Level - Main
Local Schools
High School: Jimtown
Middle School: Jimtown
Elementary School: Jimtown
School District: Baugo Community
Listed By / Shown By
Listed By
Agency Name: COLLINS and CO. REALTORS - BREMEN
Agent Name: Cesar Alvarado
Agency Phone: 574-546-0601
Estimate Your Payment
Estimated Payment
$ 1,143.19 per month $1,038.84 Principal & Interest $32.17 Property Tax $72.19 Homeowner's Insurance