
BEDS3
BATHS1 full 1 partial
SQUARE FEET2,184
MLS#202627528
STATUSActive
PROPERTY TYPEResidential - Single Family
SUBDIVISIONSunny Side / Sunnyside
SCHOOLSouth Bend Community School Corp.
Property Description
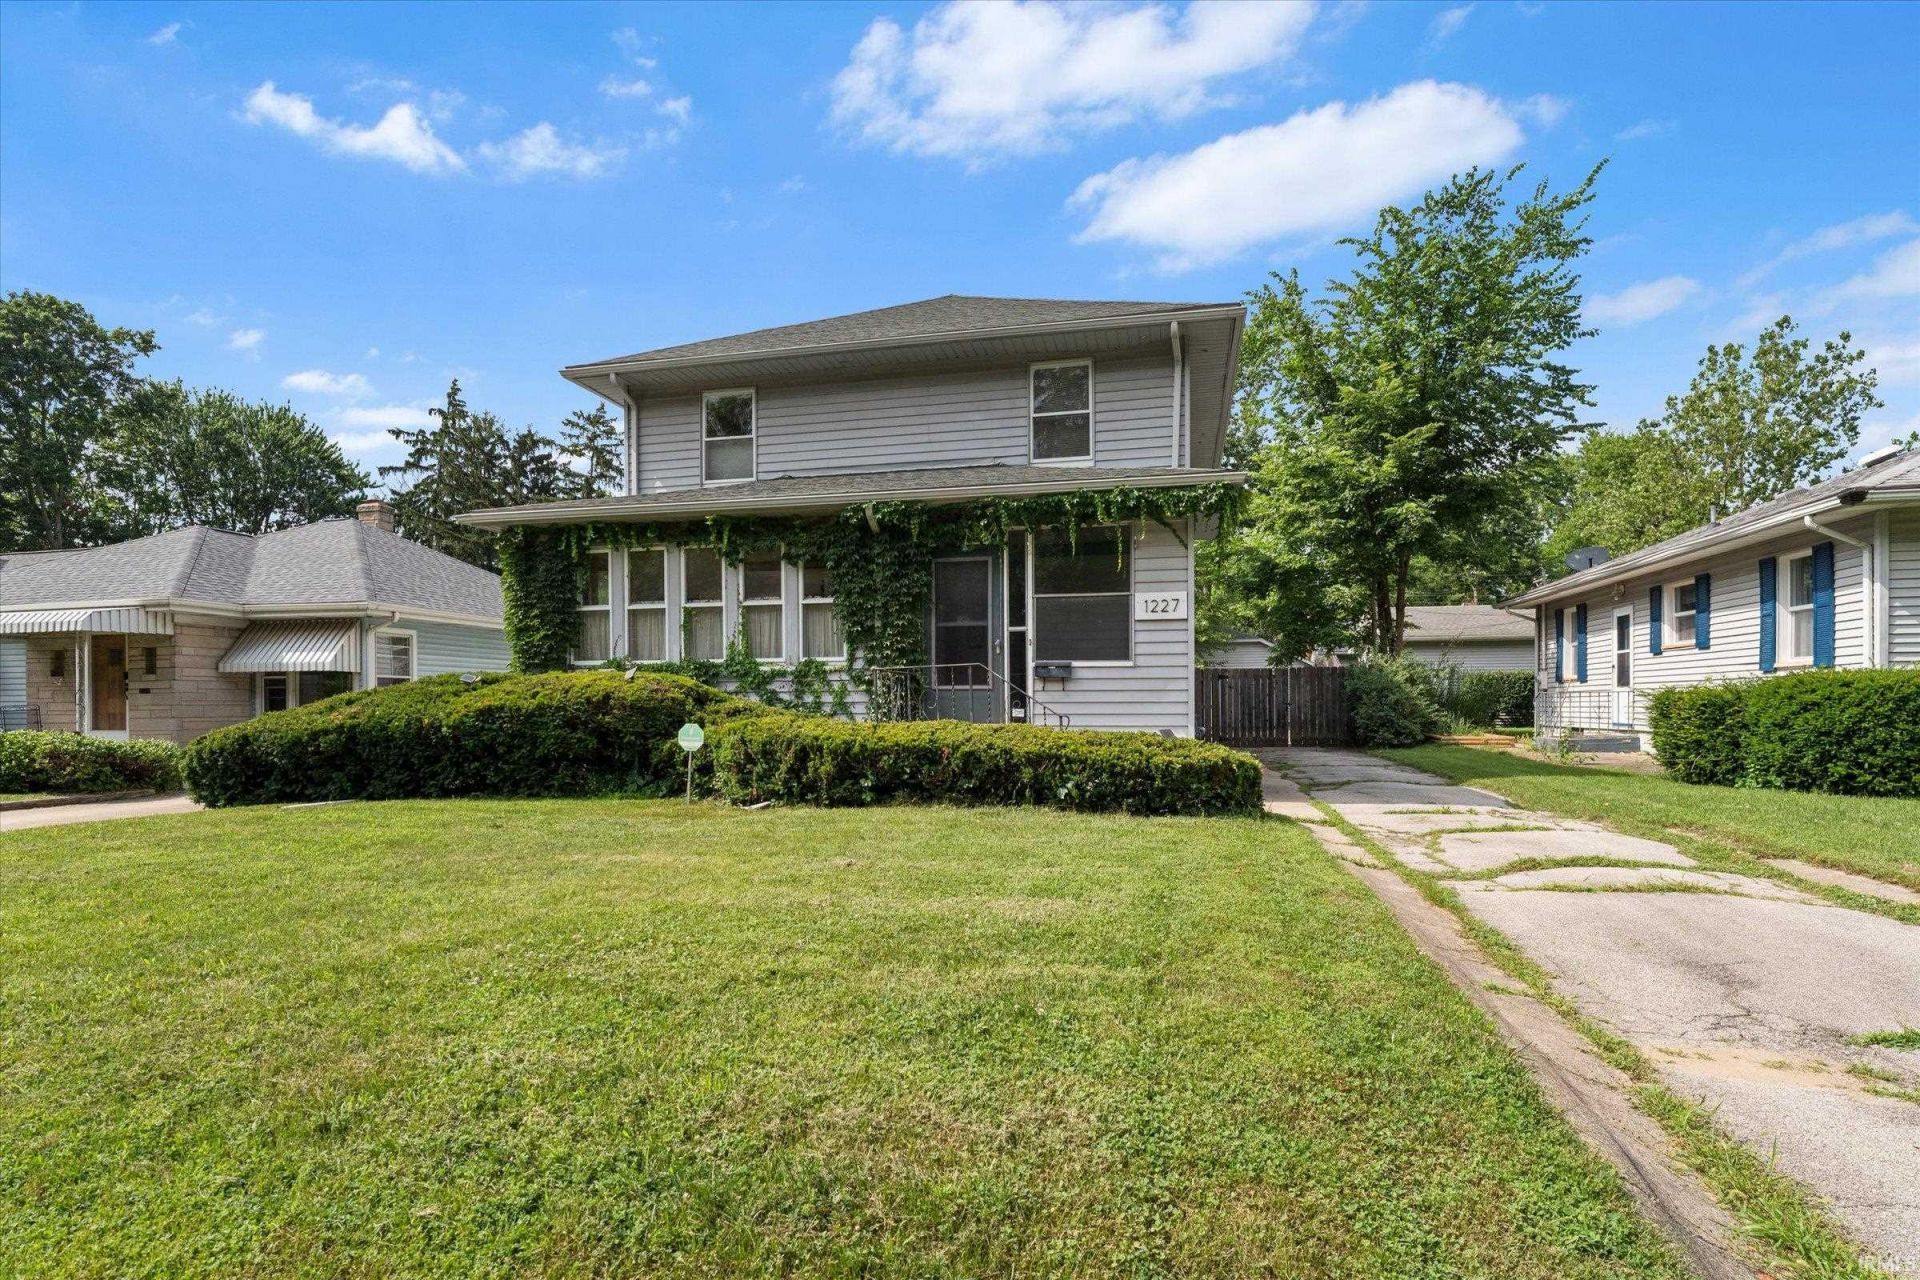
Nestled in a highly desirable neighborhood, this charming two-story home is ready for its next owner. Inside you'll find beautiful hardwood flooring through much of the home and ceiling fans in every bedroom for year-round comfort. It includes a spacious dining room, a sunny upstairs office studio, and a front sun porch. Half of the basement is finished and is Home Theater-Ready with a ceiling projector mount installed for a 12' x 6' image (projector not included). Step outside onto the 20' x 12' deck and enjoy the private fenced back yard: perfect for family gatherings, gardening, and pets. A new central air conditioner and a one-year-old water heater are included to add to the home's appeal. Schedule your showing today and see all this home has to offer.
Property Features
Property Type: Residential - Single Family
Basement: Partially Finished
Cooling: Central Air
Garage: 2
Heating: Gas, Forced Air
Lot Size: 0.17 Acres
Roof Type: Asphalt
Stories: 2.0
Taxes: $2,369
Year Built: 1923
Feature Descriptions
Above Grade Finished SQFT: 1784
Amenities: Disposal, Dryer Hook Up Electric, Garage Door Opener, Range/Oven Hook Up Gas, Formal Dining Room, Main Floor Laundry
Below Grade Finished SQFT: 400
Exterior: Vinyl
Garage SQFT: 400
Lot: Level
Lot Dimensions: 49X150
Number of Rooms: 7
Sale Inclusions: Dishwasher, Microwave, Refrigerator, Washer, Dryer-Electric, Range-Gas, Water Heater Gas, Water Softener-Owned
Sewer: City
Total Finished SQFT: 2184
Water: City
Room Sizes
Bedroom 1: 13x12 Level - Upper
Bedroom 2: 11x11 Level - Upper
Bedroom 3: 12x10 Level - Upper
Dining Room: 14x11 Level - Main
Kitchen: 14x13 Level - Main
Living Room: 25x12 Level - Main
Local Schools
High School: Adams
Middle School: Jefferson
Elementary School: Nuner
School District: South Bend Community School Corp.
Listed By / Shown By
Listed By
Agency Name: Cressy & Everett - South Bend
Agency Contact: Cell: 574-292-4371
Agent Name: Wayne Birkey
Shown By
Agency Title: Collins & Company Realtors®
Agency Phone:

IDX information is provided exclusively for consumers’ personal, non-commercial use and may not be used for any purpose other than to identify prospective properties consumers may be interested in purchasing. Data is deemed reliable but is not guaranteed accurate by the MLS
Estimate Your Payment
Estimated Payment
$ 1,570.60 per month $1,283.96 Principal & Interest $197.42 Property Tax $89.22 Homeowner's Insurance