
BEDS4
BATHS2 full 1 partial
SQUARE FEET5,394
MLS#202628243
STATUSActive
PROPERTY TYPEResidential - Single Family
SUBDIVISIONBay View / Bayview
SCHOOLElkhart Community Schools
Property Description
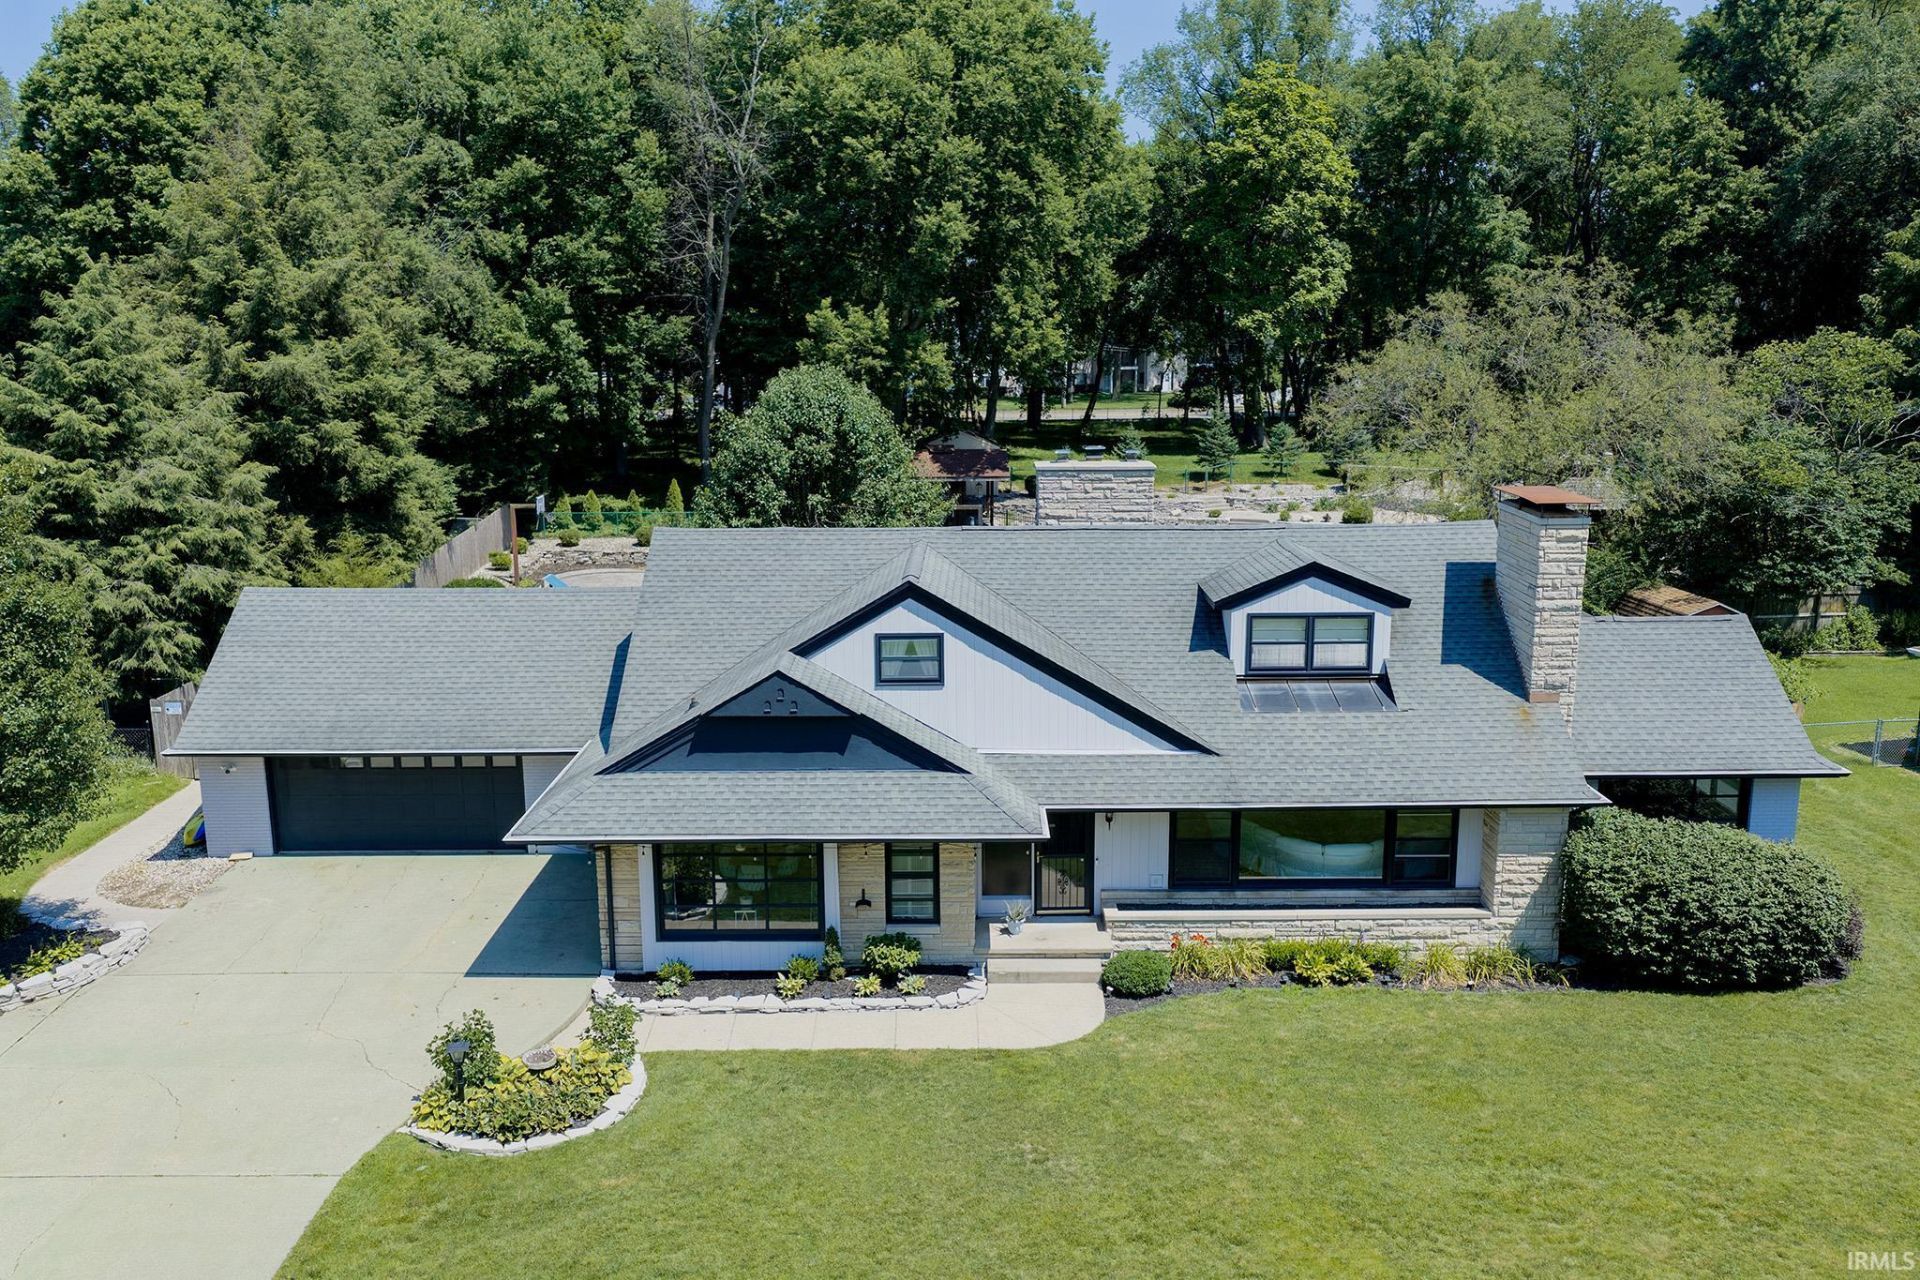
Welcome to 2028 Grant St., Elkhart, IN 46514, an extraordinary property that combines timeless elegance, modern updates, and resort-style amenities. Beautifully remodeled in 2022, this one-of-a-kind home offers exceptional living space and includes a second parcel across the street with frontage on Conn's Pond, providing additional privacy and endless recreational opportunities. The heart of the home is the completely remodeled kitchen featuring granite countertops, luxury soft-close cabinetry and drawers, under-cabinet lighting, matching Samsung stainless steel appliances, and abundant workspace. New luxury vinyl plank flooring extends throughout the main level, while new carpeting upstairs and updated light fixtures provide a fresh, modern feel. The spacious primary suite has been completely renovated into a private retreat with its own coffee station and walk-out patio. The finished lower level offers radiant heated floors and features a large recreation room, workshop, fitness area, laundry room, mechanical room, and ample storage. Comfort and efficiency continue with a newer furnace, tankless water heater, and two fireplaces-one gas and one wood-burning. Step outside into your own backyard paradise featuring a stunning 44,000-gallon lagoon-style swimming pool with a diving well, tiki bar, changing hut, basketball court, and storage shed-perfect for entertaining family and friends all summer long. An oversized two-car garage provides plenty of room for vehicles, tools, and hobbies. The exterior was professionally painted in 2019, adding to the home's impressive curb appeal. To top it all off, the sale includes a second parcel across the street with frontage on Conn's Pond, offering a peaceful natural setting for fishing, kayaking, or simply enjoying the waterfront. This is a rare opportunity to own one of Elkhart's most unique properties, offering luxury, space, incredible amenities, and waterfront enjoyment all in one package.
Property Features
Property Type: Residential - Single Family
Basement: Full Basement, Partially Finished, Outside Entrance
Basement: Yes
Cooling: Central Air
Fireplaces: 2
Garage: 2 car attached
Heating: Gas, Forced Air
Lot Size: 0.54 Acres
Roof Type: Shingle
Stories: 1.5
Taxes: $3,945
Year Built: 1957
Feature Descriptions
Above Grade Finished SQFT: 3834
Amenities: Bar, Cable Ready, Ceiling Fan(s), Closet(s) Walk-in, Countertops-Stone, Court-Basketball, Crown Molding, Deck Open, Detector-Smoke, Disposal, Dryer Hook Up Gas/Elec, Eat-In Kitchen, Foyer Entry, Garden Tub, Landscaped, Laundry-Chute, Open Floor Plan, Patio Covered, Twin Si
Below Grade Finished SQFT: 1560
Common Amenities: Swimming Pool
Exterior: Brick, Stone, Stucco, Wood
Fireplace: Family Rm, Living/Great Rm, Gas Log, Wood Burning
Garage SQFT: 644
Lake Name: Puterbaugh Creek
Location: City/Town/Suburb
Lot: Level, Partially Wooded, Waterfront, Water View
Lot Dimensions: 123X186
Number of Rooms: 12
Sale Inclusions: Dishwasher, Microwave, Refrigerator, Washer, Window Treatments, Dryer-Gas, Freezer, Ice Maker, Oven-Gas, Play/Swing Set, Pool Equipment, Range-Gas
Sewer: City
Total Finished SQFT: 5394
Water: City
Room Sizes
Bedroom 1: 16x14 Level - Main
Bedroom 2: 21x15 Level - Upper
Bedroom 3: 18x15 Level - Upper
Bedroom 4: 14x12 Level - Upper
Dining Room: 17x13 Level - Main
Family Room: 23x13 Level - Main
Rec. Room: 28x26 Level - Lower
Kitchen: 15x15 Level - Main
Living Room: 23x15 Level - Main
Local Schools
High School: Elkhart
Middle School: North Side
Elementary School: Pinewood
School District: Elkhart Community Schools
Listed By / Shown By
Listed By
Agency Name: Keller Williams Realty Group
Agency Contact: mariapendley1@gmail.com
Agent Name: Maria Pendley
Shown By
Agency Title: Collins & Company Realtors®
Agency Phone:

IDX information is provided exclusively for consumers’ personal, non-commercial use and may not be used for any purpose other than to identify prospective properties consumers may be interested in purchasing. Data is deemed reliable but is not guaranteed accurate by the MLS
Estimate Your Payment
Estimated Payment
$ 2,685.47 per month $2,203.59 Principal & Interest $328.75 Property Tax $153.13 Homeowner's Insurance