
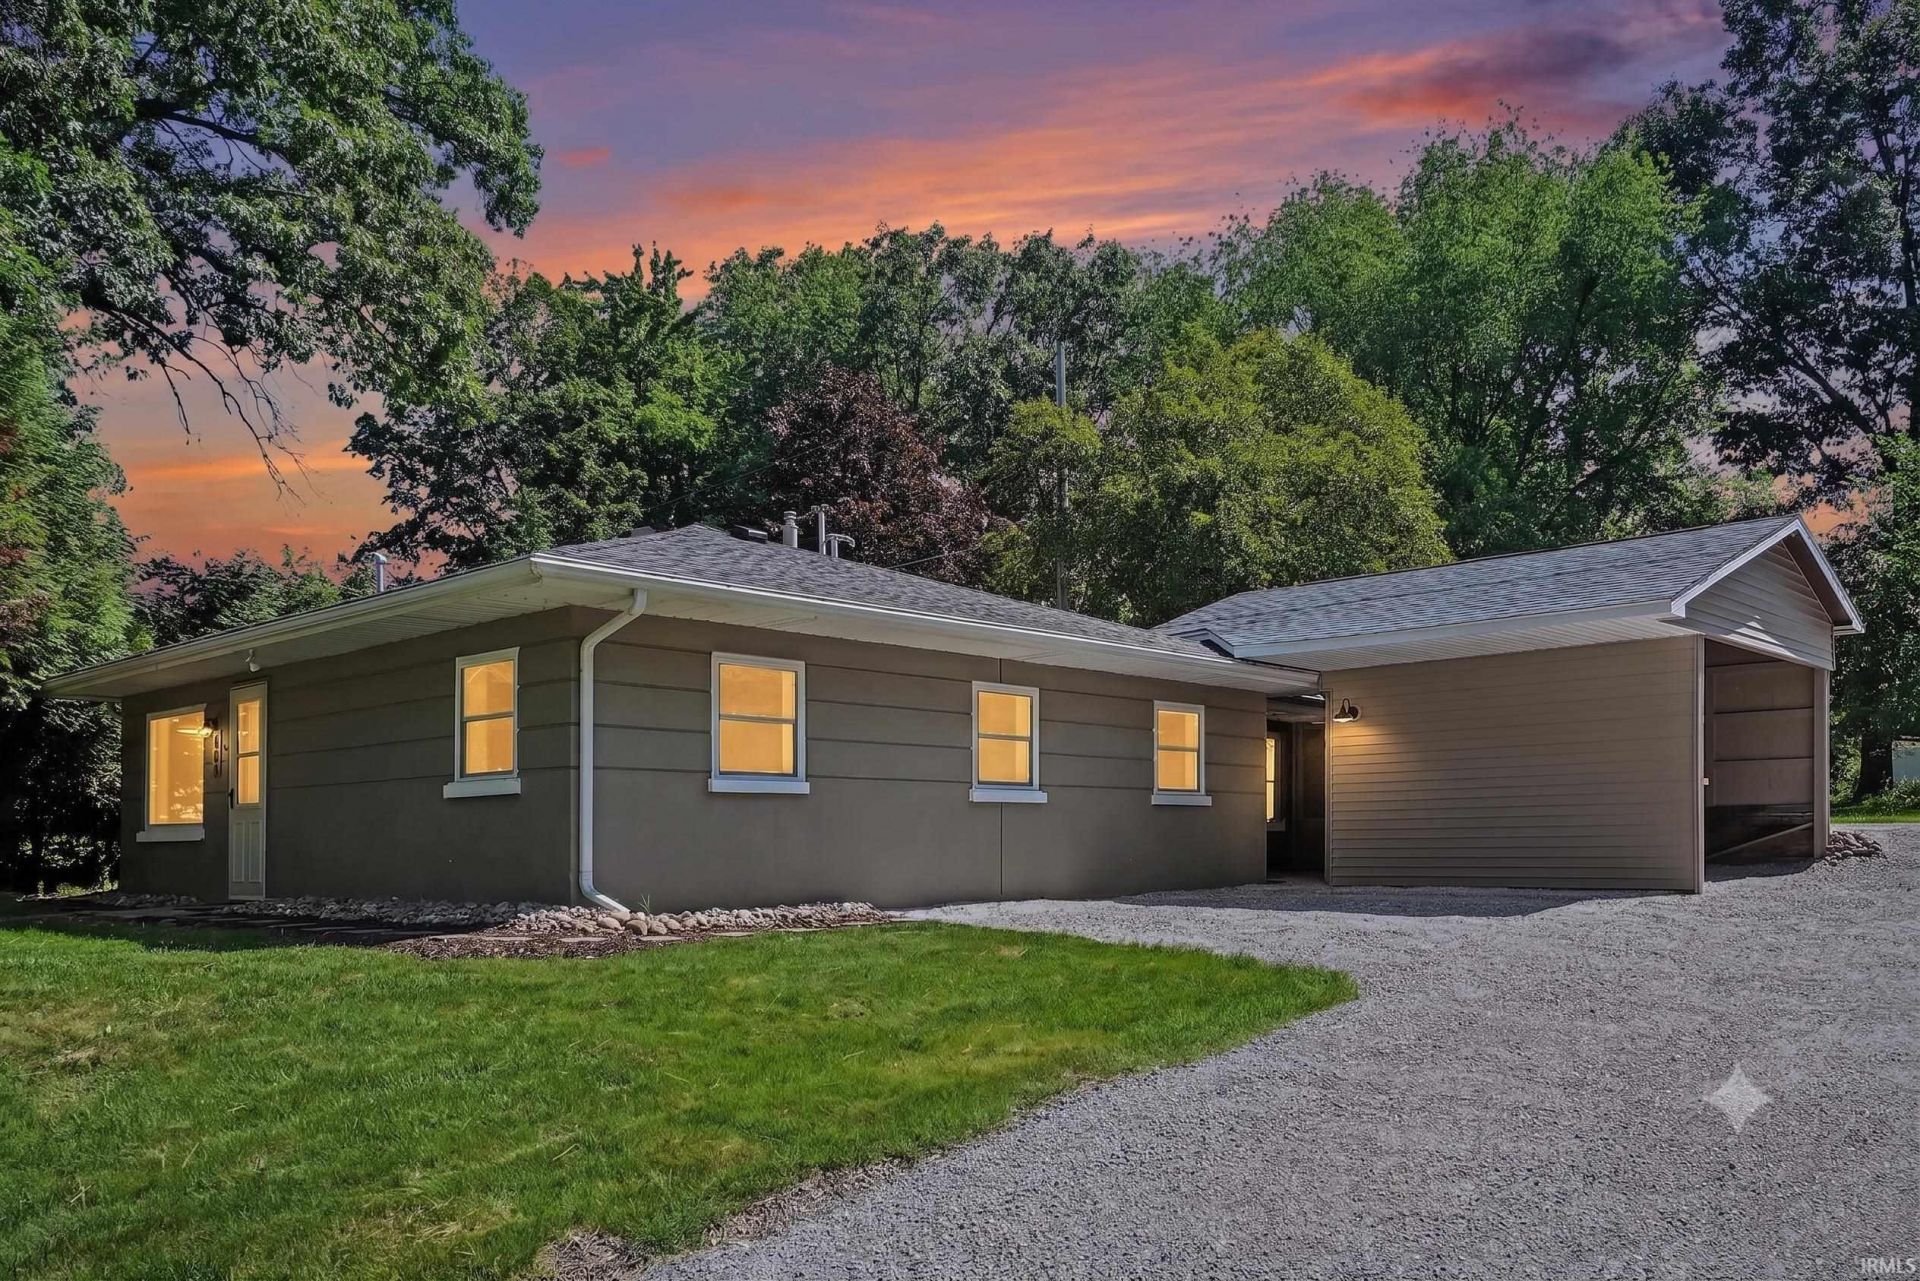
BEDS3
BATHS1 full
SQUARE FEET944
MLS#202628246
STATUSActive
PROPERTY TYPEResidential - Single Family
SCHOOLWarsaw Community
Property Description
Welcome Home to 403 Mineral Springs Blvd! Imagine waking up in a home where the best of Winona Lake is right at your doorstep. Whether you are starting your morning with a quick stroll to Jefferson Elementary School, spending a sunny afternoon at the Winona Lake Park and splash pad, or wrapping up the evening with dinner and shopping at the vibrant Village of Winona, this location makes it effortless to plug into the local community. Stepping inside, the thoughtful updates immediately welcome you. Gorgeous, wide-plank wood-look flooring stretches across the home, seamlessly connecting the open living space to a completely remodeled kitchen. The kitchen serves as the heart of the home, beautifully equipped with bright white cabinetry, sleek stainless-steel appliances, and a handy central island with a butcher-block top?perfect for casual mornings or hosting friends. The smart footprint maximizes every bit of its space, offering three comfortable bedrooms with fresh updates and a beautifully finished full bathroom featuring a modern glass-enclosed shower. Tucked away at the back is a massive 26' x 14' screened porch, providing the ultimate setup for bug-free relaxation and enjoying the peaceful, tree-lined property. Complete with a detached carport and a spacious gravel driveway, this home wraps up convenience and modern style into one tidy, low-maintenance package. Living here means trading long commutes for lakeside leisure, evening trail walks, and a welcoming neighborhood vibe. It is more than just a house?it is your front-row seat to the very best of the Winona Lake lifestyle.
Property Features
Property Type: Residential - Single Family
Basement: Slab
Cooling: Central Air
Heating: Gas, Forced Air
Home Style: Ranch, Cabin/Cottage
Lot Size: 0.15 Acres
Roof Type: Asphalt
Stories: 1.0
Taxes: $2,758
Year Built: 1955
Feature Descriptions
Above Grade Finished SQFT: 944
Exterior: Aluminum, Concrete, Vinyl
Location: City/Town/Suburb
Lot: Rolling, Slope
Lot Dimensions: 80 X 80
Number of Rooms: 6
Sale Inclusions: Microwave, Refrigerator, Washer, Dryer-Electric, Range-Gas
Sewer: City
Total Finished SQFT: 944
Water: Public
Room Sizes
Bedroom 1: 10x10 Level - Main
Bedroom 2: 10x10 Level - Main
Bedroom 3: 8x10 Level - Main
Family Room: 10x10 Level - Main
Kitchen: 16x18 Level - Main
Living Room: 16x18 Level - Main
Local Schools
High School: Warsaw
Middle School: Lakeview
Elementary School: Jefferson
School District: Warsaw Community
Listed By / Shown By
Listed By
Agency Name: Patton Hall Real Estate
Agency Contact: Office: 574-267-7501
Agent Name: Jeff Owens
Shown By
Agency Title: Collins & Company Realtors®
Agency Phone:

IDX information is provided exclusively for consumers’ personal, non-commercial use and may not be used for any purpose other than to identify prospective properties consumers may be interested in purchasing. Data is deemed reliable but is not guaranteed accurate by the MLS
Estimate Your Payment
Estimated Payment
$ 1,248.83 per month $952.79 Principal & Interest $229.83 Property Tax $66.21 Homeowner's Insurance