
BEDS4
BATHS2 full 1 partial
SQUARE FEET2,652
MLS#202628249
STATUSActive
PROPERTY TYPEResidential - Single Family
SUBDIVISIONKnollwood West
SCHOOLSouth Bend Community School Corp.
Property Description
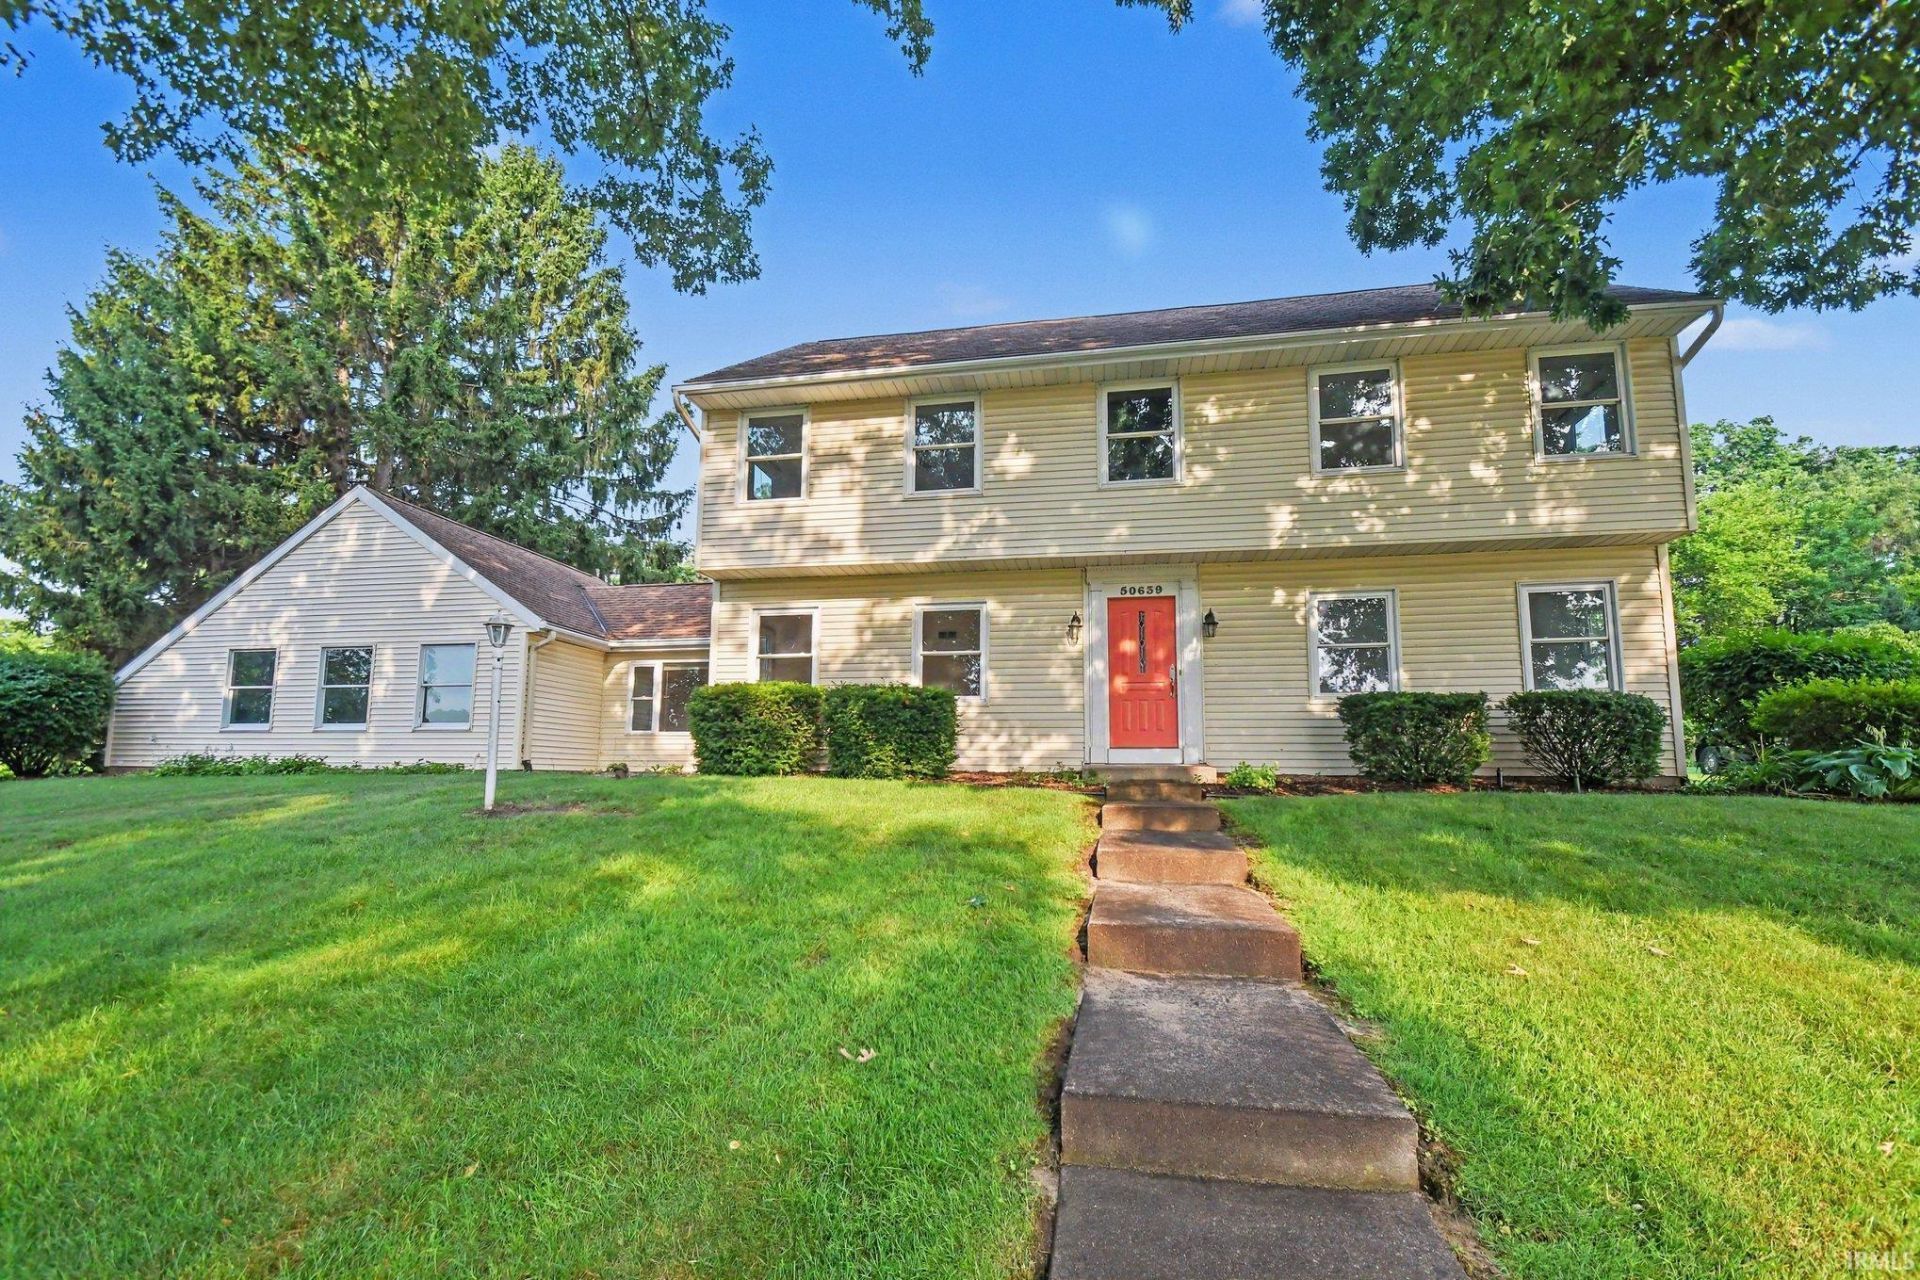
Lovingly maintained by the same owner for 47 years, this spacious 4 bedroom two-story home in desirable Knollwood West offers room to live, work, and entertain. The main level features a large eat-in kitchen, formal dining room, living room, and a welcoming family room with a gas fireplace and doors leading to the patio. A convenient mudroom with laundry connects the kitchen to the garage, along with a nearby half bath. Upstairs, the primary suite includes a private bath, while three additional bedrooms share a full bathroom. The finished lower level offers multiple flexible-use rooms separated by pocket doors, ideal for hobbies, a home office, recreation, or storage. Situated on a large corner lot, this home has been thoughtfully updated with a newer driveway, a whole-house water purification system, a new roof in 2015, and a new irrigation control panel in 2026. A rare opportunity to own a well-cared-for home in an established neighborhood.
Property Features
Property Type: Residential - Single Family
Basement: Partially Finished
Cooling: Central Air
Fireplaces: 1
Garage: 2 car attached
Heating: Gas, Forced Air
Home Style: Traditional
Lot Size: 0.52 Acres
Stories: 2.0
Taxes: $3,055
Year Built: 1979
Feature Descriptions
Above Grade Finished SQFT: 2088
Amenities: 1st Bdrm En Suite, Ceiling Fan(s), Dryer Hook Up Electric, Eat-In Kitchen, Foyer Entry, Garage Door Opener, Irrigation System, Patio Open, Range/Oven Hk Up Gas/Elec, Stand Up Shower, Tub/Shower Combination, Formal Dining Room, Main Floor Laundry, Sump Pump, Washer Hook
Below Grade Finished SQFT: 564
Exterior: Vinyl
Fireplace: Family Rm, Gas Log
Garage SQFT: 441
HOA Fees($): $175/ Annually
Lot: Corner
Lot Dimensions: 140X162
Number of Rooms: 7
Sale Inclusions: Dishwasher, Microwave, Refrigerator, Washer, Dryer-Electric, Range-Electric, Sump Pump, Water Heater Gas, Water Softener-Owned
Sewer: Septic
Total Finished SQFT: 2652
Water: Well
Room Sizes
Bedroom 1: 20x13 Level - Upper
Bedroom 2: 11x11 Level - Upper
Bedroom 3: 12x15 Level - Upper
Bedroom 4: 11x11 Level - Upper
Local Schools
High School: Adams
Middle School: Jefferson
Elementary School: Darden Primary Center
School District: South Bend Community School Corp.
Listed By / Shown By
Listed By
Agency Name: Sharpe Realty, LLC
Agency Contact: Cell: 574-339-7959
Agent Name: Kirsten Sharpe
Shown By
Agency Title: Collins & Company Realtors®
Agency Phone:

IDX information is provided exclusively for consumers’ personal, non-commercial use and may not be used for any purpose other than to identify prospective properties consumers may be interested in purchasing. Data is deemed reliable but is not guaranteed accurate by the MLS
Estimate Your Payment
Estimated Payment
$ 1,731.46 per month $1,380.92 Principal & Interest $254.58 Property Tax $95.96 Homeowner's Insurance