
BEDS3
BATHS2 full
SQUARE FEET1,540
MLS#202628287
STATUSActive
PROPERTY TYPEResidential - Single Family
SUBDIVISIONBriarwood Manor
SCHOOLConcord Community Schools
Property Description
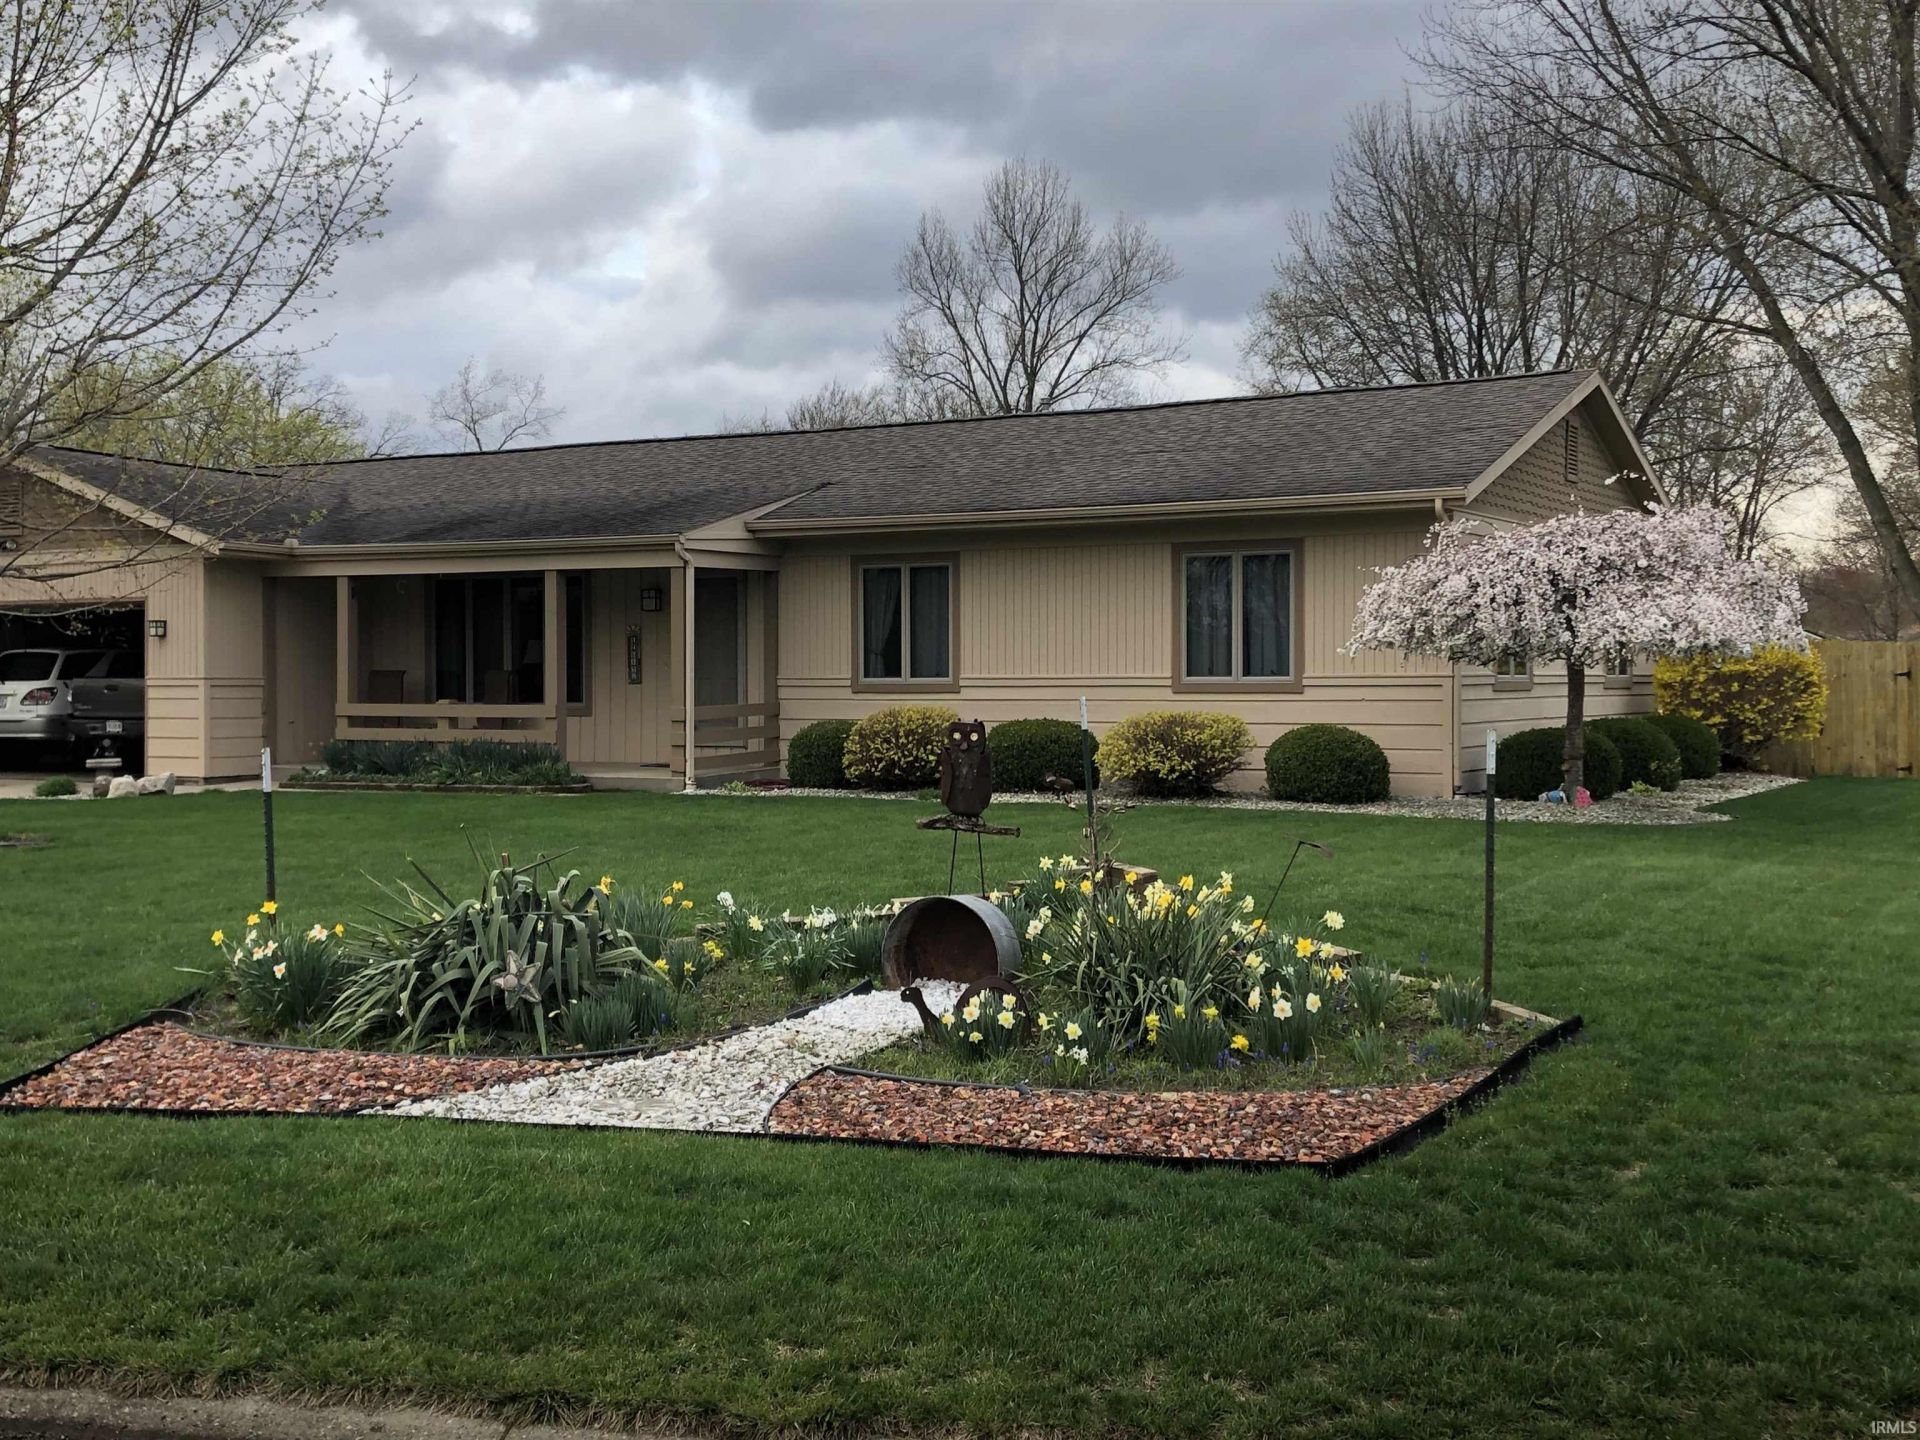
Very meticulously kept, you won't find one better. Quality built ranch style home with 3 bedrooms and 2 full baths. Full basement also. The lot and deck with Marquis Bluetooth control Hot Tub (less then 6 years old) and privacy fenced backyard are simply beautiful. You'll love the peace and tranquility. Main level laundry (washer & dryer stay too), all high-end appliances. New (10 yrs) Andersen casement windows, new roof, and newer HVAC also. Fireplace has a gas log insert but is also a real full chimney. Nice sitting area on front porch to watch wildlife stop by. Lot across road is flood plain and cannot be built on. Just watch deer and stroll trails with them along the Elkhart River.
Property Features
Property Type: Residential - Single Family
Basement: Yes
Basement: Full Basement, Unfinished
Cooling: Central Air
Fireplaces: 1
Garage: 2 car attached
Heating: Gas, Forced Air
Home Style: Ranch
Lot Size: 0.41 Acres
Roof Type: Asphalt, Shingle
Stories: 1.0
Taxes: $1,992
Year Built: 1973
Feature Descriptions
Above Grade Finished SQFT: 1540
Amenities: Garage Door Opener, Landscaped, Main Level Bedroom Suite
Exterior: Brick, Vinyl
Fireplace: Living/Great Rm
Garage SQFT: 576
Location: Rural Subdivision
Lot: Corner, Irregular, Level
Lot Dimensions: 114x158
Number of Rooms: 7
Sale Inclusions: Dishwasher, Refrigerator, Washer, Window Treatments, Dryer-Electric, Oven-Electric, Range-Electric, Sump Pump, Water Heater Gas, Water Softener-Owned
Sewer: Septic
Total Finished SQFT: 1540
Water: Well
Room Sizes
Bedroom 1: 15x16 Level - Main
Bedroom 2: 11x12 Level - Main
Bedroom 3: 9x11 Level - Main
Local Schools
High School: Concord
Middle School: Concord
Elementary School: Concord Ox Bow
School District: Concord Community Schools
Listed By / Shown By
Listed By
Agency Name: RE/MAX Results
Agency Contact: Cell: 574-596-8008
Agent Name: Ty Mishler
Shown By
Agency Title: Collins & Company Realtors®
Agency Phone:

IDX information is provided exclusively for consumers’ personal, non-commercial use and may not be used for any purpose other than to identify prospective properties consumers may be interested in purchasing. Data is deemed reliable but is not guaranteed accurate by the MLS
Estimate Your Payment
Estimated Payment
$ 1,445.36 per month $1,196.24 Principal & Interest $166.00 Property Tax $83.13 Homeowner's Insurance