
BEDS3
BATHS2 full
SQUARE FEET1,348
MLS#202628296
STATUSActive
PROPERTY TYPEResidential - Single Family
SUBDIVISIONNatures Gate
SCHOOLSouth Bend Community School Corp.
Property Description
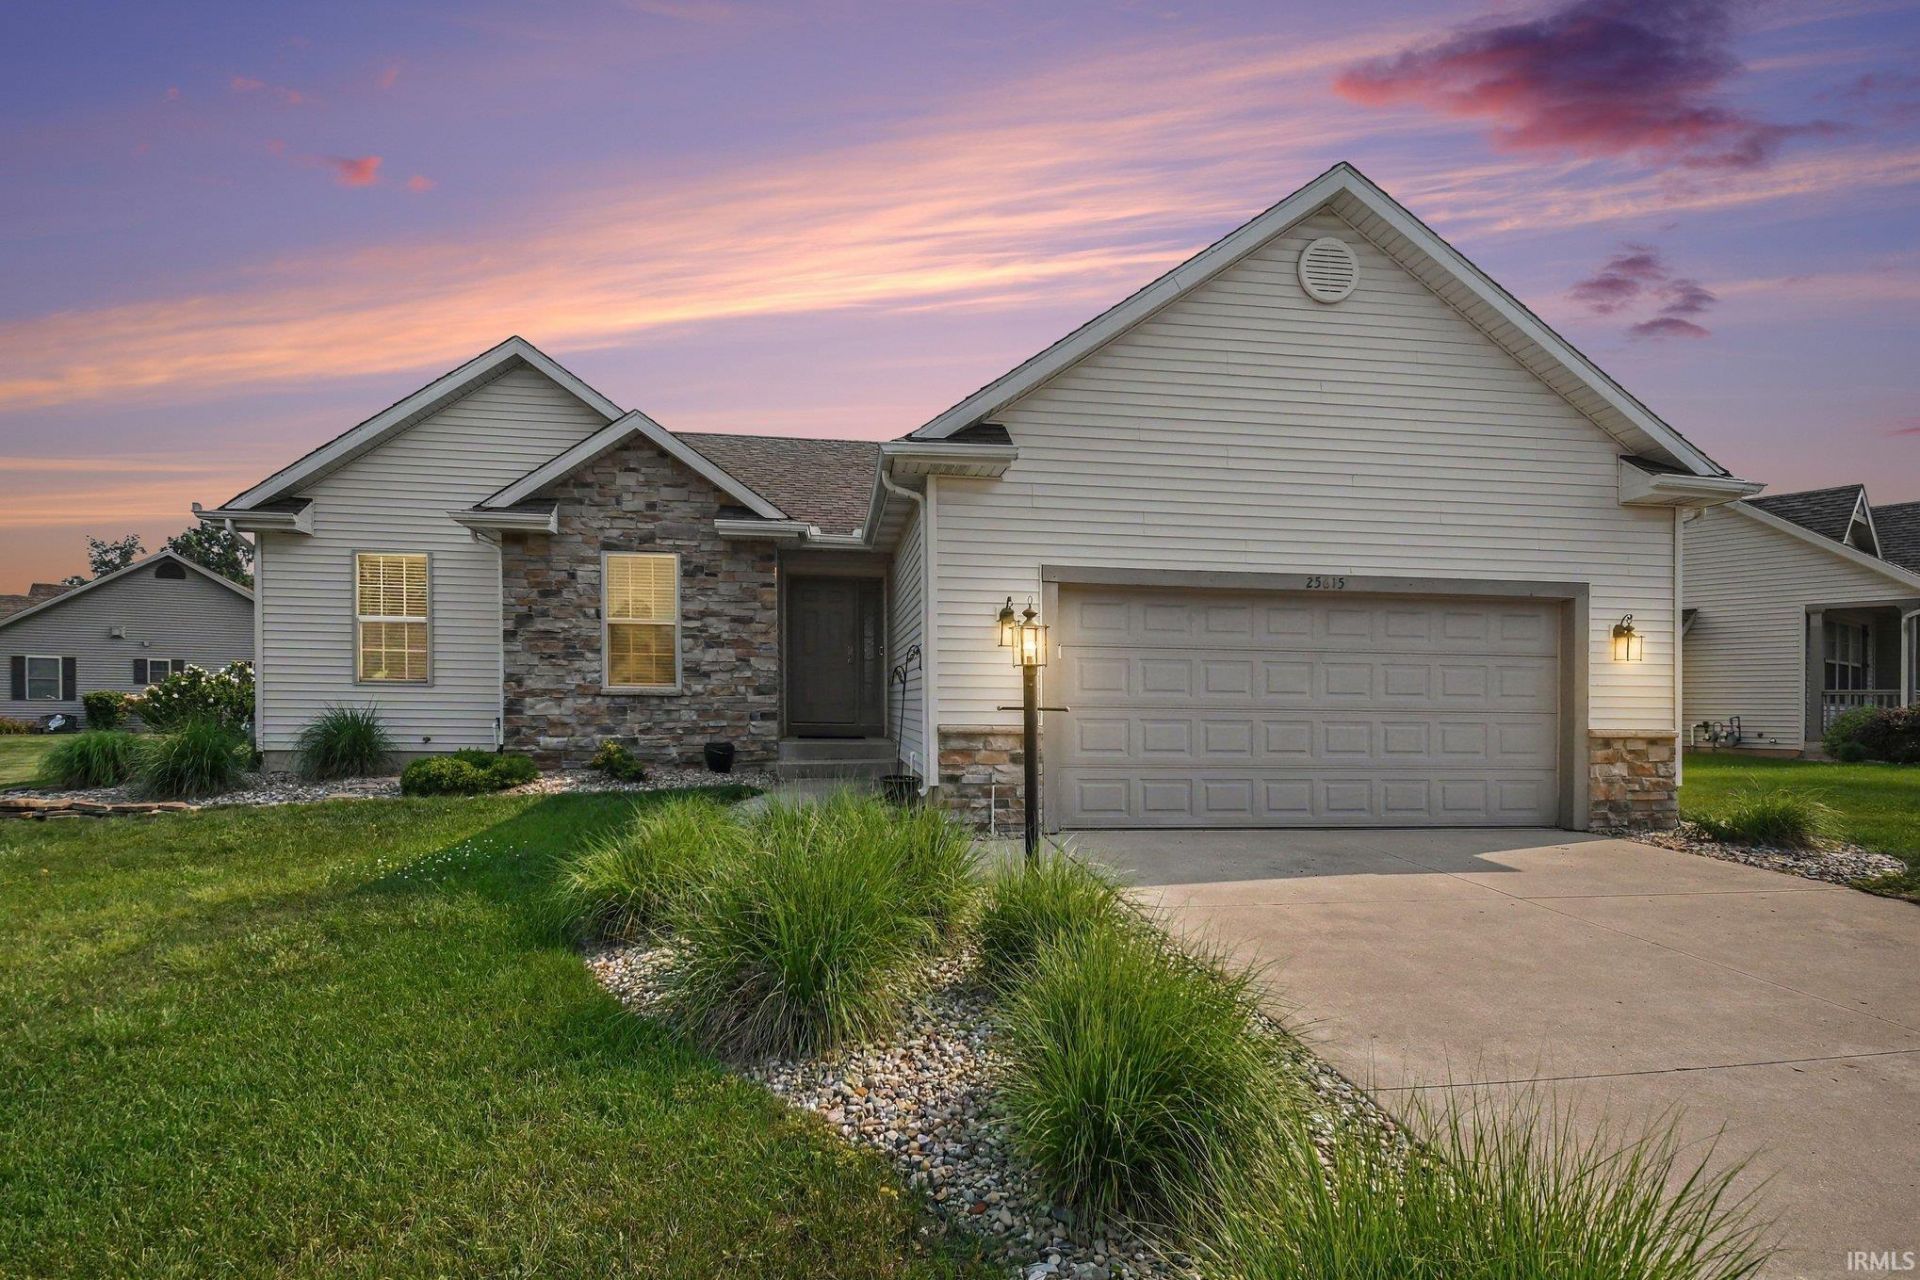
This beautiful 3-bedroom 2-full-bath home in Natures Gate subdivision offers a perfect blend of modern convenience and future potential. Featuring a bright open floor plan with cathedral ceilings that seamlessly connects the living, dining and kitchen areas, creating an ideal space for daily living and entertaining. Conveniently located main floor laundry with access to the kitchen and garage. The large, versatile, unfinished basement is a blank canvas with a bright egress window perfect for a future family room, home office, 4th bedroom or gym and is pre-plumbed for a 3rd bathroom, saving you time and money on future renovation projects. This property is ready for you to move right in and make it your own.
Property Features
Property Type: Residential - Single Family
Basement: Daylight, Full Basement, Unfinished
Basement: Yes
Cooling: Central Air
Garage: 2 car attached
Heating: Gas, Forced Air
Lot Size: 0.44 Acres
Roof Type: Shingle
Stories: 1.0
Taxes: $3,152
Year Built: 2008
Feature Descriptions
Above Grade Finished SQFT: 1348
Amenities: 1st Bdrm En Suite, Ceiling-Cathedral, Closet(s) Walk-in, Countertops-Laminate, Deck Open, Dryer Hook Up Gas, Eat-In Kitchen, Garage Door Opener, Irrigation System, Kitchen Island, Landscaped, Open Floor Plan, Patio Covered, Tub/Shower Combination, Main Floor Laundry, Wa
Exterior: Brick, Vinyl
Garage SQFT: 504
HOA Fees($): $50/ Annually
Location: Rural Subdivision
Lot: 0-2.9999
Lot Dimensions: 114 X 125 X 28 X 119
Number of Rooms: 6
Sale Inclusions: Dishwasher, Microwave, Refrigerator, Range-Gas, Water Heater Gas
Sewer: City
Total Finished SQFT: 1348
Water: City
Room Sizes
Bedroom 1: 11x14 Level - Main
Bedroom 2: 11x12 Level - Main
Bedroom 3: 13x9 Level - Main
Living Room: 15x16 Level - Main
Local Schools
High School: Washington
Middle School: Dickinson
Elementary School: Coquillard
School District: South Bend Community School Corp.
Listed By / Shown By
Listed By
Agency Name: McKinnies Realty, LLC Elkhart
Agency Contact: Cell: 574-400-9420
Agent Name: Danita Burgh
Shown By
Agency Title: Collins & Company Realtors®
Agency Phone:

IDX information is provided exclusively for consumers’ personal, non-commercial use and may not be used for any purpose other than to identify prospective properties consumers may be interested in purchasing. Data is deemed reliable but is not guaranteed accurate by the MLS
Estimate Your Payment
Estimated Payment
$ 1,739.54 per month $1,380.92 Principal & Interest $262.67 Property Tax $95.96 Homeowner's Insurance