
BEDS3
BATHS2 full
SQUARE FEET2,237
MLS#202628318
STATUSActive
PROPERTY TYPEResidential - Single Family
SUBDIVISIONGreen Briar / Greenbriar
SCHOOLSouth Bend Community School Corp.
Property Description
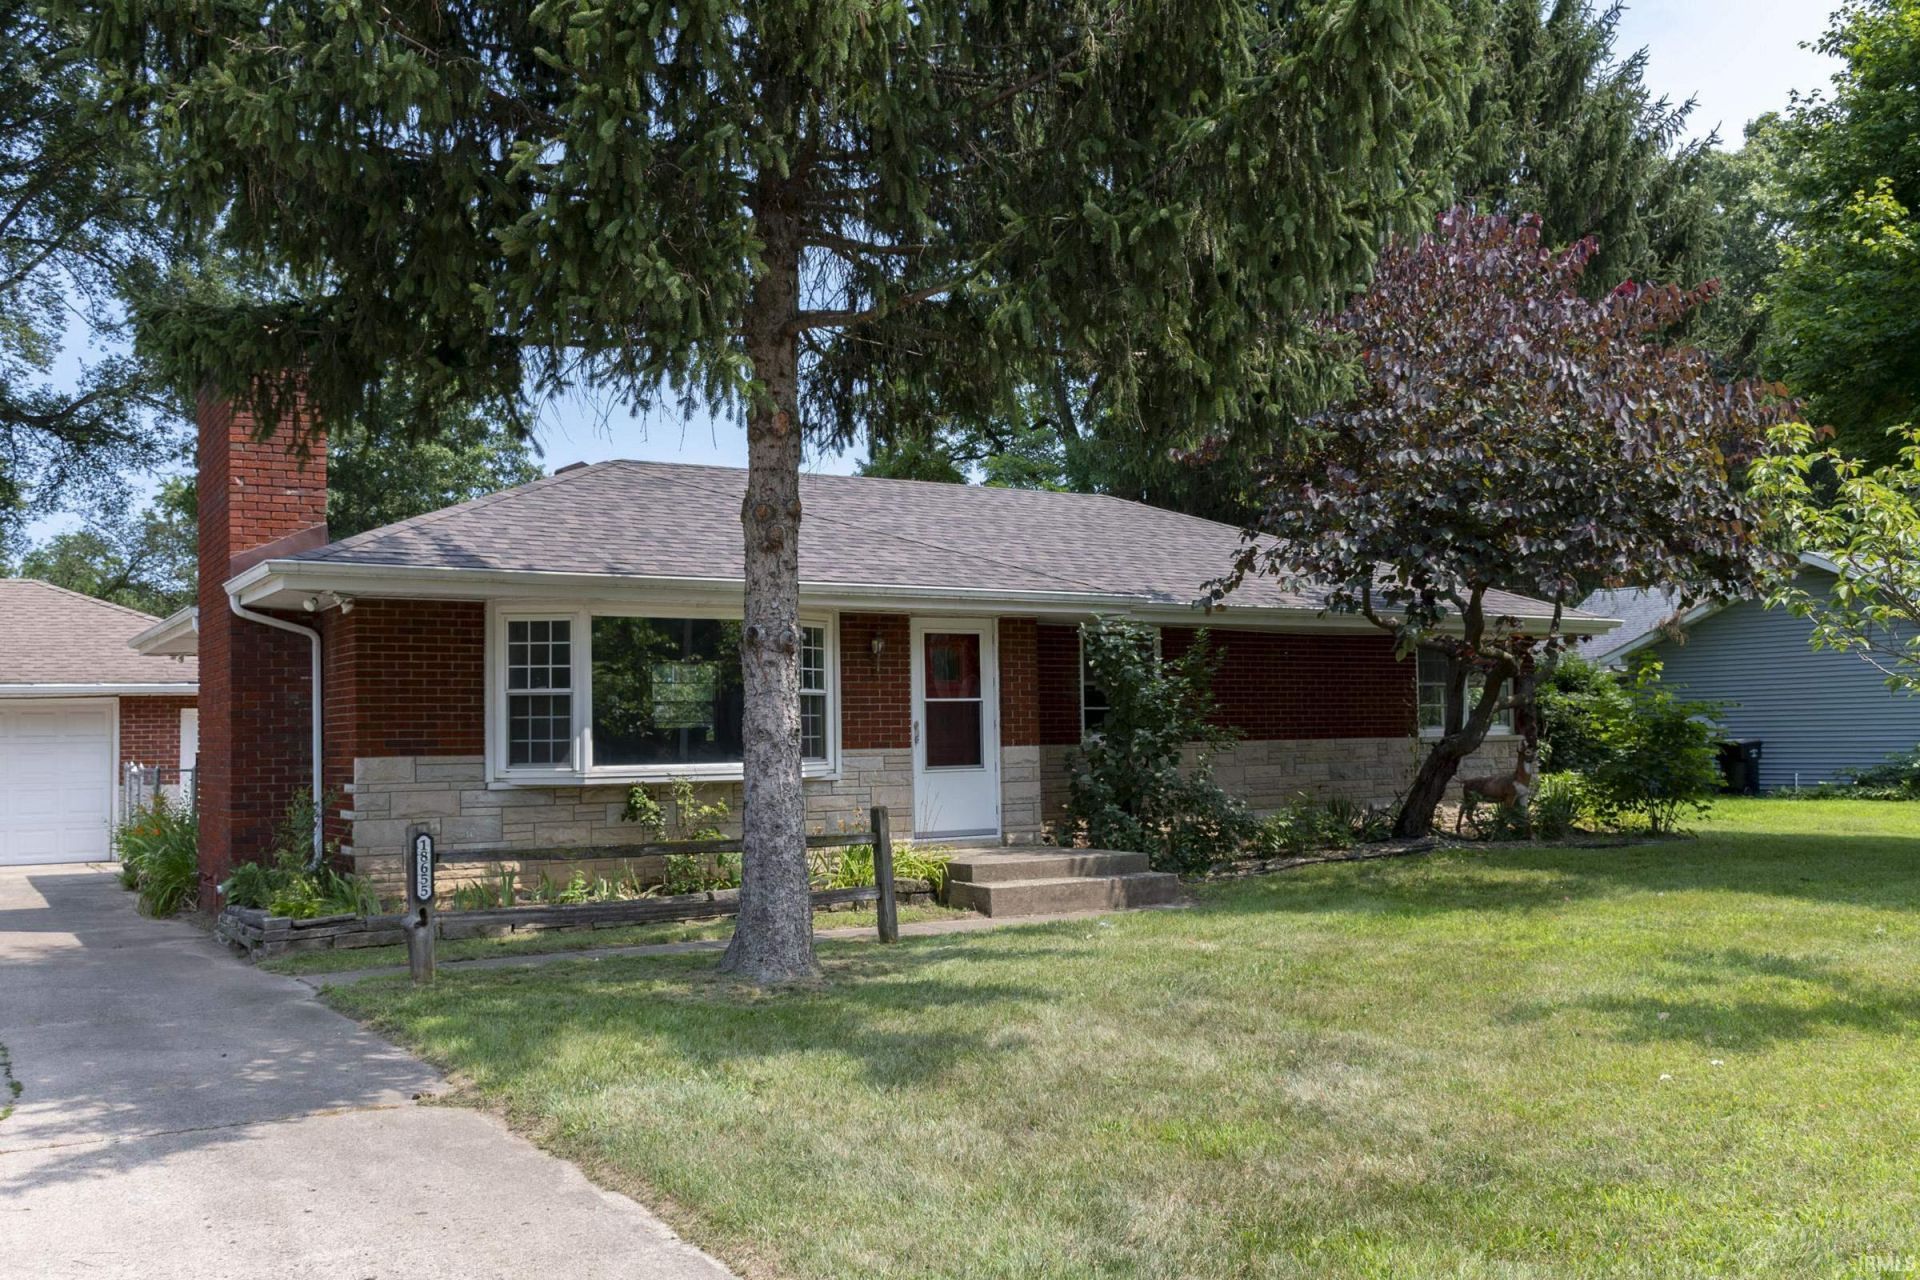
Close to Notre Dame and shopping. Step into this 3 bed/2 bath solid built classic all brick ranch. Walking through the front door, you will see a bright living room with an electric log fireplace. A refurbished eat in kitchen with breakfast bar. New stainless steel appliances, new laminate countertop, and new luxury vinyl flooring awaits the chef! Good size bedrooms. Newly Refinished hardwood floors in living room and bedrooms. Major improvements include new septic tank, new 200 amp electrical box, new roof on house, new furance and central air conditioning. Unique lower level with tall ceilings and bar! Great entertaining space in sunken family room in lower level. Two additional rooms for office /craft with additional storage space. Large deck overlooking huge fenced in backyard! Two car garage completes this famiy home.
Property Features
Property Type: Residential - Single Family
Basement: Yes
Basement: Full Basement, Partially Finished
Cooling: Central Air
Fireplaces: 2
Garage: 2
Heating: Gas, Forced Air
Home Style: Ranch
Lot Size: 0.46 Acres
Roof Type: Shingle
Stories: 1.0
Taxes: $4,586
Year Built: 1958
Feature Descriptions
Above Grade Finished SQFT: 1217
Amenities: Breakfast Bar, Ceiling Fan(s), Countertops-Laminate, Deck Open, Eat-In Kitchen
Below Grade Finished SQFT: 1020
Exterior: Brick, Vinyl
Fireplace: Living/Great Rm, Basement
Garage SQFT: 552
Location: City/Town/Suburb, Near College Campus
Lot: Level
Lot Dimensions: 100 x 201
Number of Rooms: 7
Sale Inclusions: Dishwasher, Microwave, Refrigerator, Washer, Dryer-Electric, Range-Electric
Sewer: Septic
Total Finished SQFT: 2237
Water: City
Room Sizes
Bedroom 1: 12x13 Level - Main
Bedroom 2: 12x11 Level - Main
Bedroom 3: 12x12 Level - Main
Rec. Room: 33x24 Level - Lower
Local Schools
High School: Clay
Middle School: Edison
Elementary School: Darden Primary Center
School District: South Bend Community School Corp.
Listed By / Shown By
Listed By
Agency Name: Howard Hanna SB Real Estate
Agency Contact: Ofc: 574-207-7777
Agent Name: Karen Lesher
Shown By
Agency Title: Collins & Company Realtors®
Agency Phone:

IDX information is provided exclusively for consumers’ personal, non-commercial use and may not be used for any purpose other than to identify prospective properties consumers may be interested in purchasing. Data is deemed reliable but is not guaranteed accurate by the MLS
Estimate Your Payment
Estimated Payment
$ 1,503.97 per month $1,048.91 Principal & Interest $382.17 Property Tax $72.89 Homeowner's Insurance