
BEDS3
BATHS2 full
SQUARE FEET1,628
MLS#202629130
STATUSActive
PROPERTY TYPEResidential - Single Family
SUBDIVISIONRiver Shore
SCHOOLBaugo Community
Property Description
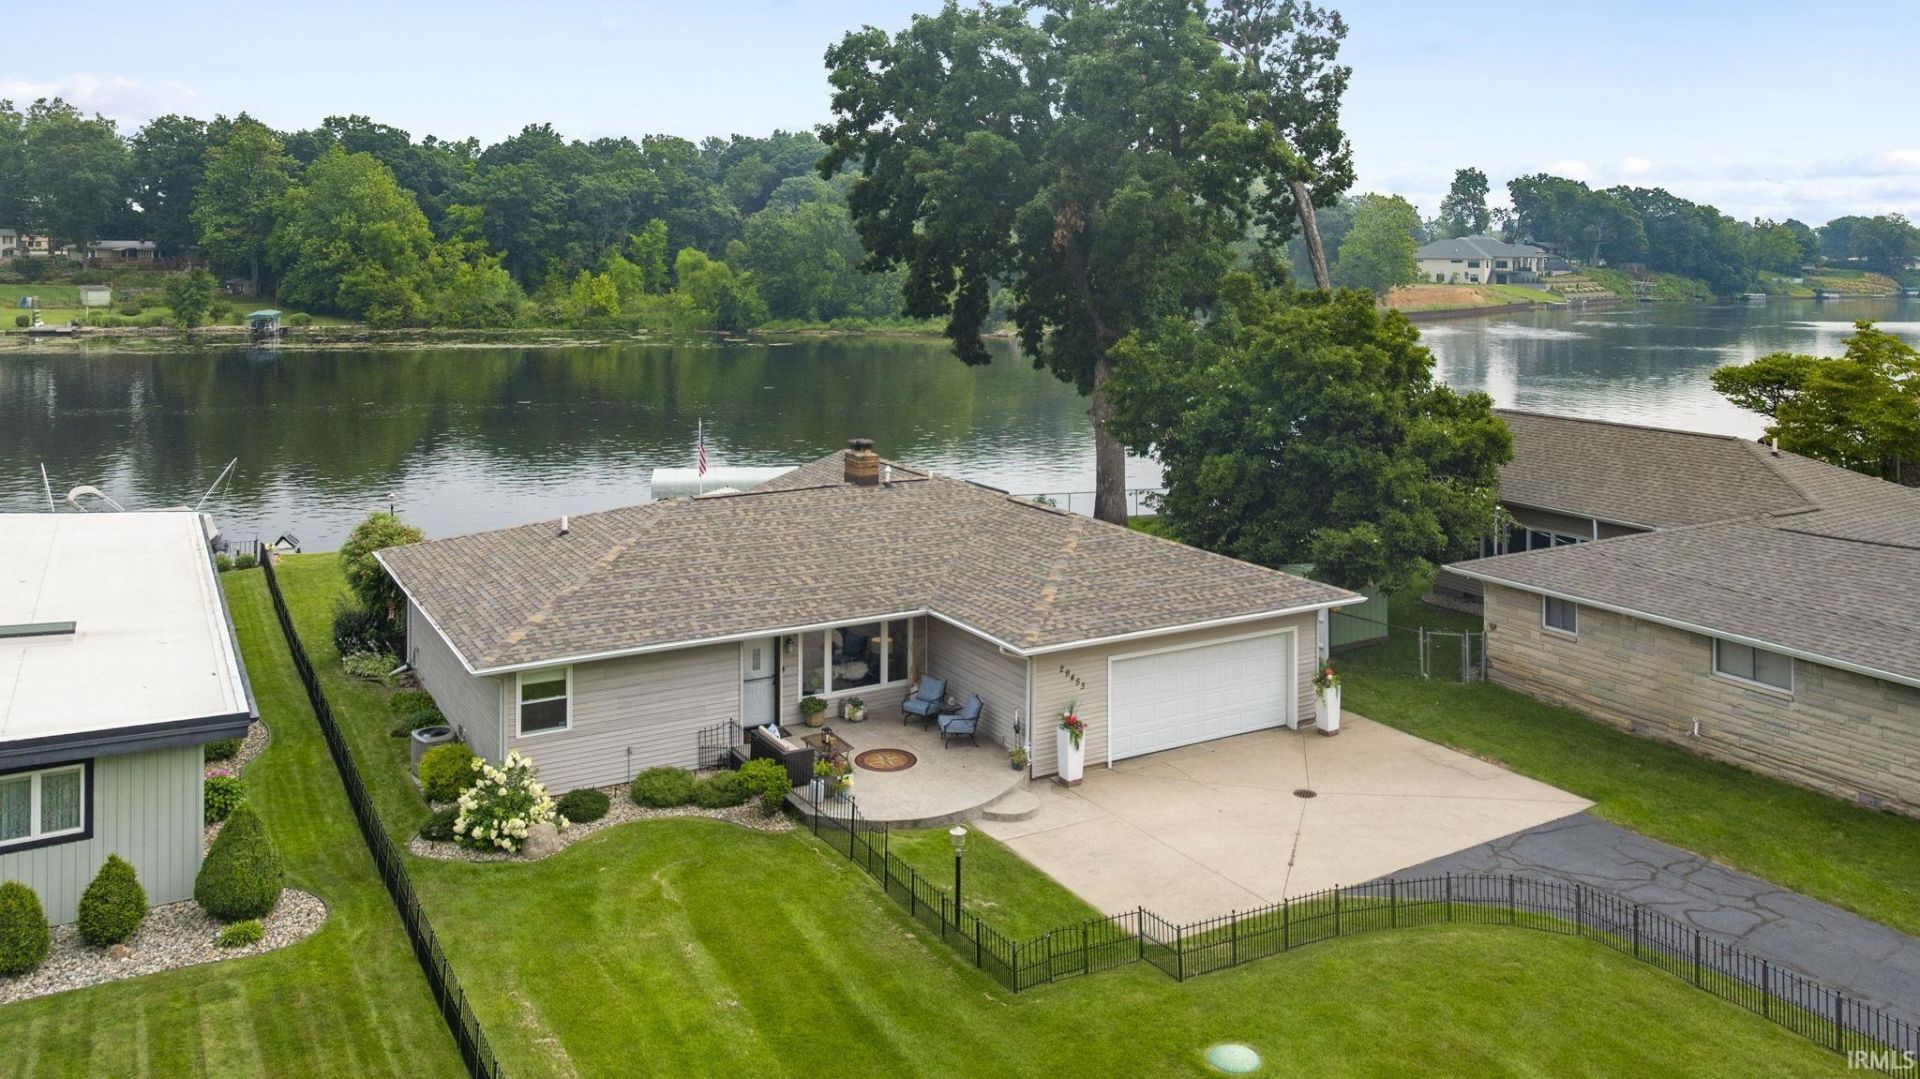
Stunning Riverfront Living in River Shore Estates! Move right into this beautifully updated 3-bedroom, 2-bath waterfront home on the Lower St. Joseph River?no flood insurance required! Whether you enjoy boating, fishing, kayaking, swimming, or simply relaxing by the water, this property offers the riverfront lifestyle you've been dreaming of. Inside, you'll love the bright, open floor plan featuring a spacious living room with a cozy wood-burning fireplace and a full wall of windows showcasing breathtaking river views. The family room, complete with a gas fireplace, provides another inviting space to unwind while enjoying the waterfront scenery. Updated bathrooms with a new shower door, fresh paint, and new LVP flooring add to the home's move-in-ready appeal. The kitchen is designed for both everyday living and entertaining, offering abundant cabinetry, pantry, new Quartz countertops and backsplash, kitchen sink/workstation, faucet, and new appliances in a fresh, modern setting. Step outside and experience the true highlight of this property. Enjoy the welcoming front patio, expansive waterfront deck, and waterside concrete patio?ideal for entertaining, morning coffee, or watching spectacular sunsets over the river. A reinforced seawall and maintenance-free cantilever aluminum pier provide easy access to the water (boat and lift not included). If you've been searching for a beautifully updated waterfront home where the work has already been done, this is your opportunity to start enjoying life on the river.
Property Features
Property Type: Residential - Single Family
Basement: Slab
Cooling: Central Air
Days on Market: 1
Fireplaces: 2
Garage: 2 car attached
Heating: Gas, Forced Air
Lot Size: 0.29 Acres
Roof Type: Asphalt
Stories: 1.0
Taxes: $1,624
Year Built: 1958
Feature Descriptions
Above Grade Finished SQFT: 1628
Amenities: Breakfast Bar, Deck on Waterfront, Detector-Smoke, Disposal, Garage Door Opener, Generator Built-In, Generator-Whole House, Irrigation System, Kitchen Island, Landscaped, Open Floor Plan, Porch Open, Split Br Floor Plan, Twin Sink Vanity, Tub/Shower Combination, Garage-
Exterior: Vinyl
Fireplace: Family Rm, Living/Great Rm, Gas Log, Wood Burning
Garage SQFT: 432
Lake Name: Saint Joseph River
Location: City/Town/Suburb
Lot: Level, Waterfront, Water View, Waterfront-Level Bank
Lot Dimensions: 72x175
Number of Rooms: 9
Sale Inclusions: Dishwasher, Microwave, Refrigerator, Washer, Cooktop-Electric, Dryer-Gas, Oven-Electric, Window Treatment-Blinds
Sewer: Septic
Total Finished SQFT: 1628
Water: City
Room Sizes
Bedroom 1: 11x11 Level - Main
Bedroom 2: 14x11 Level - Main
Bedroom 3: 13x11 Level - Main
Dining Room: 15x12 Level - Main
Family Room: 21x12 Level - Main
Kitchen: 12x11 Level - Main
Living Room: 15x18 Level - Main
Laundry: 7x7 Level - Main
Local Schools
High School: Jimtown
Middle School: Jimtown
Elementary School: Jimtown
School District: Baugo Community
Listed By / Shown By
Listed By
Agency Name: McKinnies Realty, LLC Elkhart
Agency Contact: Cell: 574-612-3252
Agent Name: Wilma McDougle
Shown By
Agency Title: Collins & Company Realtors®
Agency Phone:

IDX information is provided exclusively for consumers’ personal, non-commercial use and may not be used for any purpose other than to identify prospective properties consumers may be interested in purchasing. Data is deemed reliable but is not guaranteed accurate by the MLS
Estimate Your Payment
Estimated Payment
$ 2,514.50 per month $2,224.58 Principal & Interest $135.33 Property Tax $154.58 Homeowner's Insurance