
BEDS3
BATHS2 full
SQUARE FEET1,792
MLS#202629129
STATUSActive
PROPERTY TYPEResidential - Single Family
SCHOOLSchool City of Mishawaka
Property Description
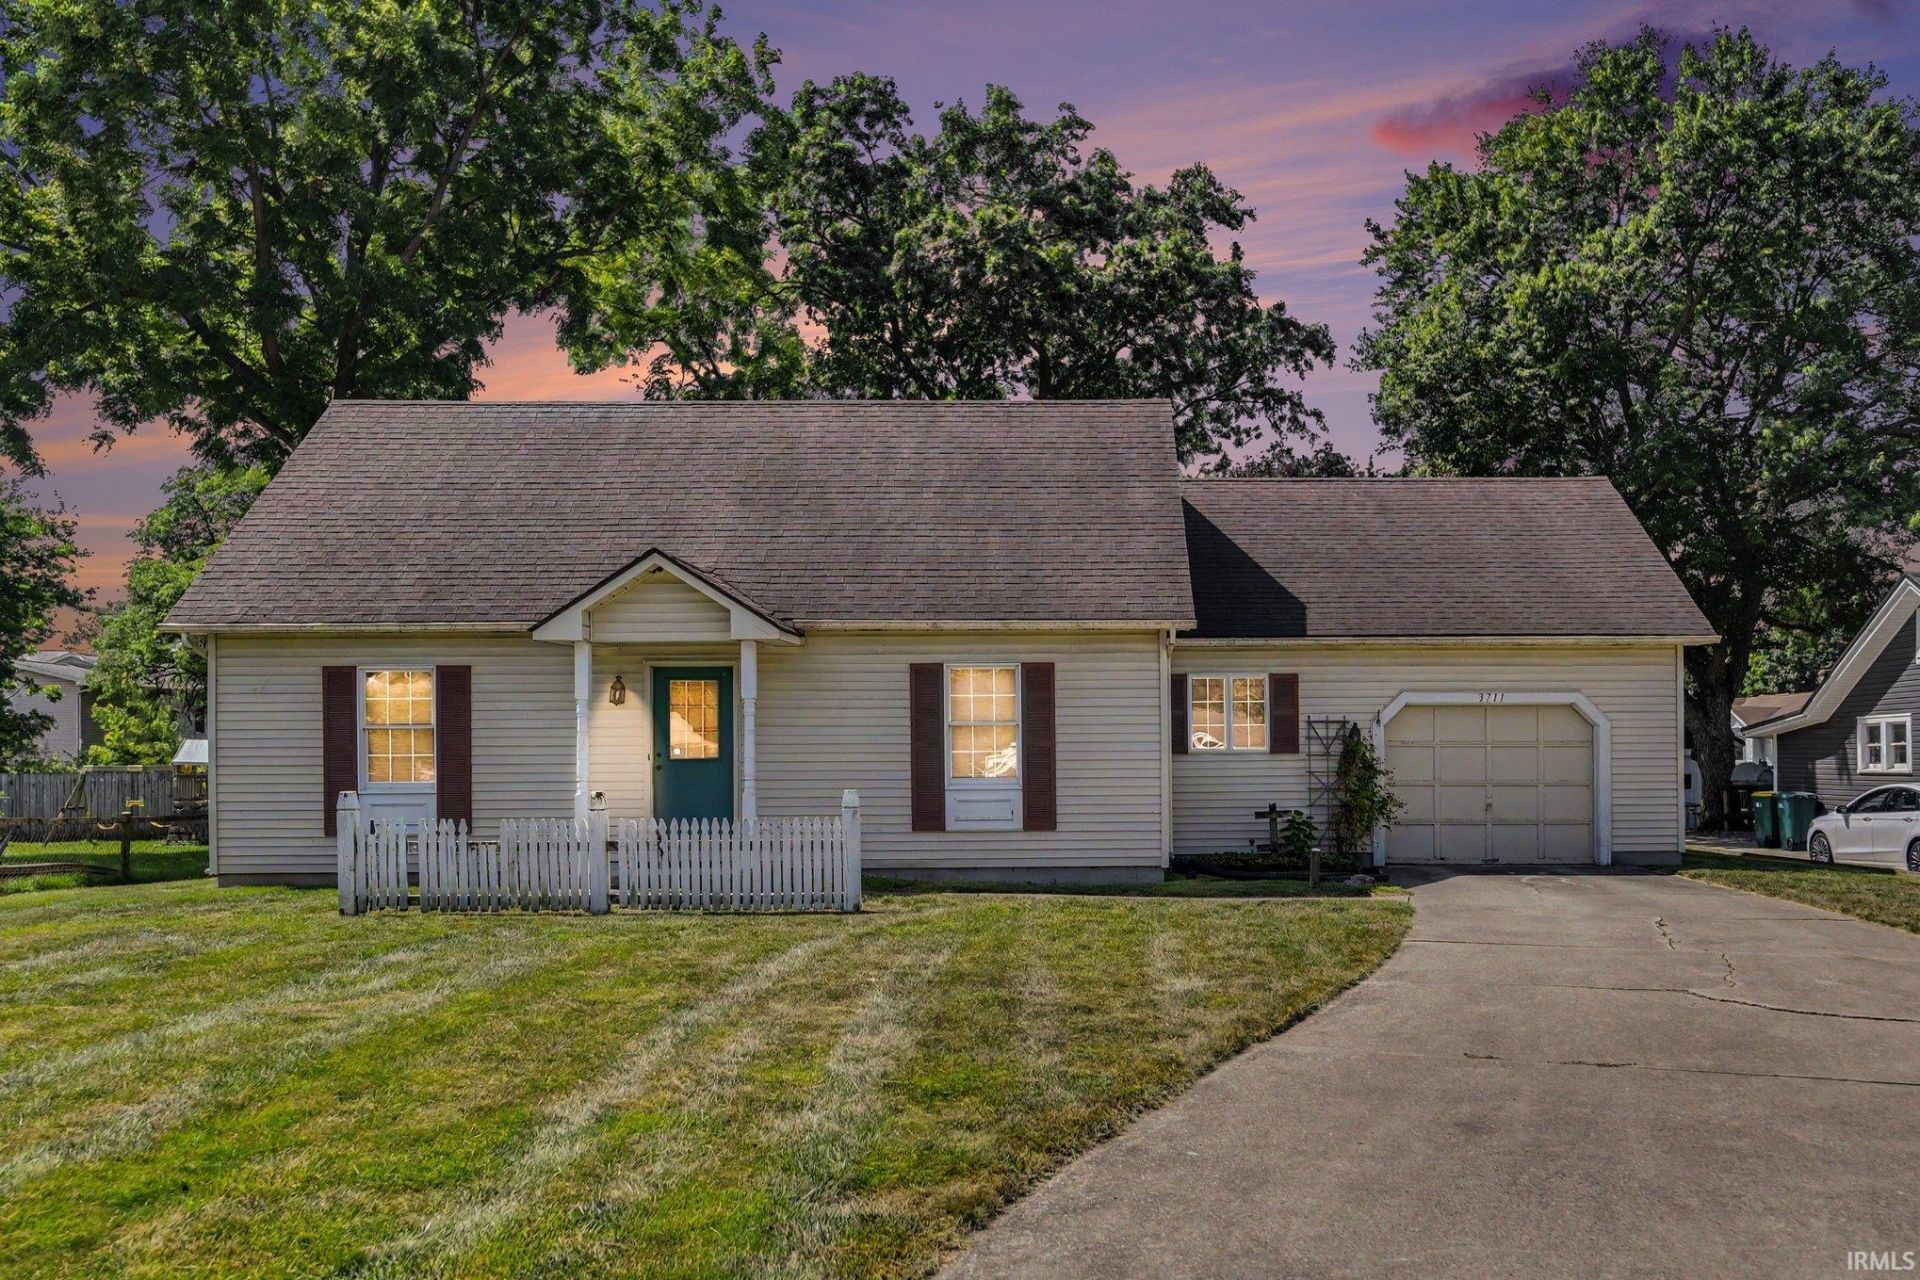
Great house in Mishawaka just a block from Twin Branch Park. This is a single owner home that's been well cared for since it was built in 1984. The location is very convenient to downtown Mishawaka, Capital Ave and the US20 bypass. The Main Floor has a large, comfortable living area. Kitchen is efficient with a small eat-in space near the patio doors. The primary bedroom is conveniently located on the main floor with a semi-private en-suite bathroom. Laundry is also located on Main Floor. Upstairs are two large bedrooms with lots of closet space. A second full bathroom serves the upstairs. Passing thru one of the bedrooms there is access to a large 10x21 unfinished room over the garage that could be converted to additional living space. There is a big 900 sq ft unfinished basement waiting to be fully utilized. Outside is a large, fenced back yard with well-tended lawn. The attached garage is oversized single car. The home needs cosmetic updating but is as clean and solid as can be. This is a great buy - don't miss your opportunity.
Property Features
Property Type: Residential - Single Family
Basement: Unfinished
Cooling: Central Air
Days on Market: 1
Garage: 1 car attached
Heating: Gas, Forced Air
Home Style: Traditional
Lot Size: 0.35 Acres
Stories: 1.5
Taxes: $1,175
Year Built: 1984
Feature Descriptions
Above Grade Finished SQFT: 1792
Amenities: 1st Bdrm En Suite, Ceiling Fan(s), Dryer Hook Up Gas, Garage Door Opener, Patio Open, Range/Oven Hook Up Gas, Main Level Bedroom Suite, Main Floor Laundry, Washer Hook-Up
Exterior: Vinyl
Garage SQFT: 368
Lot: Level
Lot Dimensions: 81X186
Number of Rooms: 7
Sale Inclusions: Dishwasher, Refrigerator, Washer, Dryer-Gas, Range-Gas, Water Softener-Owned
Sewer: City
Total Finished SQFT: 1792
Water: City
Room Sizes
Bedroom 1: 9x12 Level - Main
Bedroom 2: 10x17 Level - Upper
Bedroom 3: 11x17 Level - Upper
Local Schools
High School: Mishawaka
Middle School: John Young
Elementary School: Twin Branch
School District: School City of Mishawaka
Listed By / Shown By
Listed By
Agency Name: Irish Realty
Agency Contact: pat.ladewski@irishrealty.net
Agent Name: Patrick Ladewski
Shown By
Agency Title: Collins & Company Realtors®
Agency Phone:

IDX information is provided exclusively for consumers’ personal, non-commercial use and may not be used for any purpose other than to identify prospective properties consumers may be interested in purchasing. Data is deemed reliable but is not guaranteed accurate by the MLS
Estimate Your Payment
Estimated Payment
$ 1,219.72 per month $1,048.91 Principal & Interest $97.92 Property Tax $72.89 Homeowner's Insurance